Services
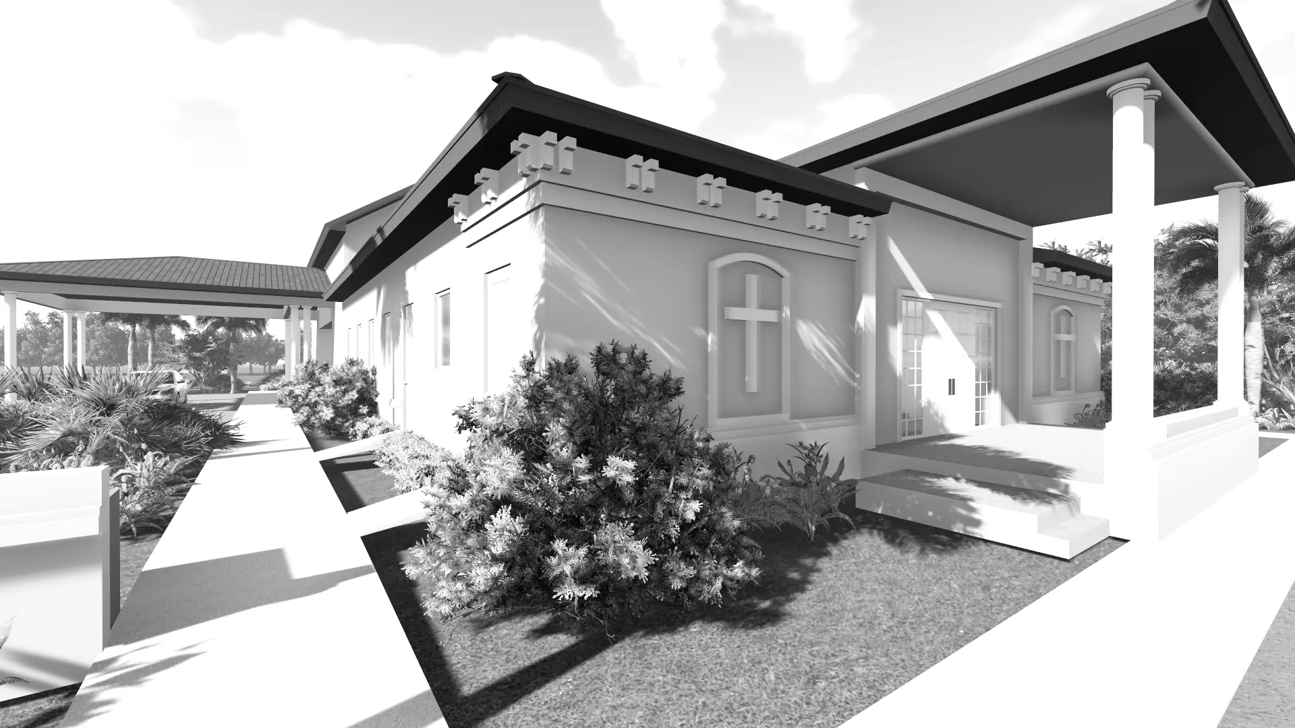
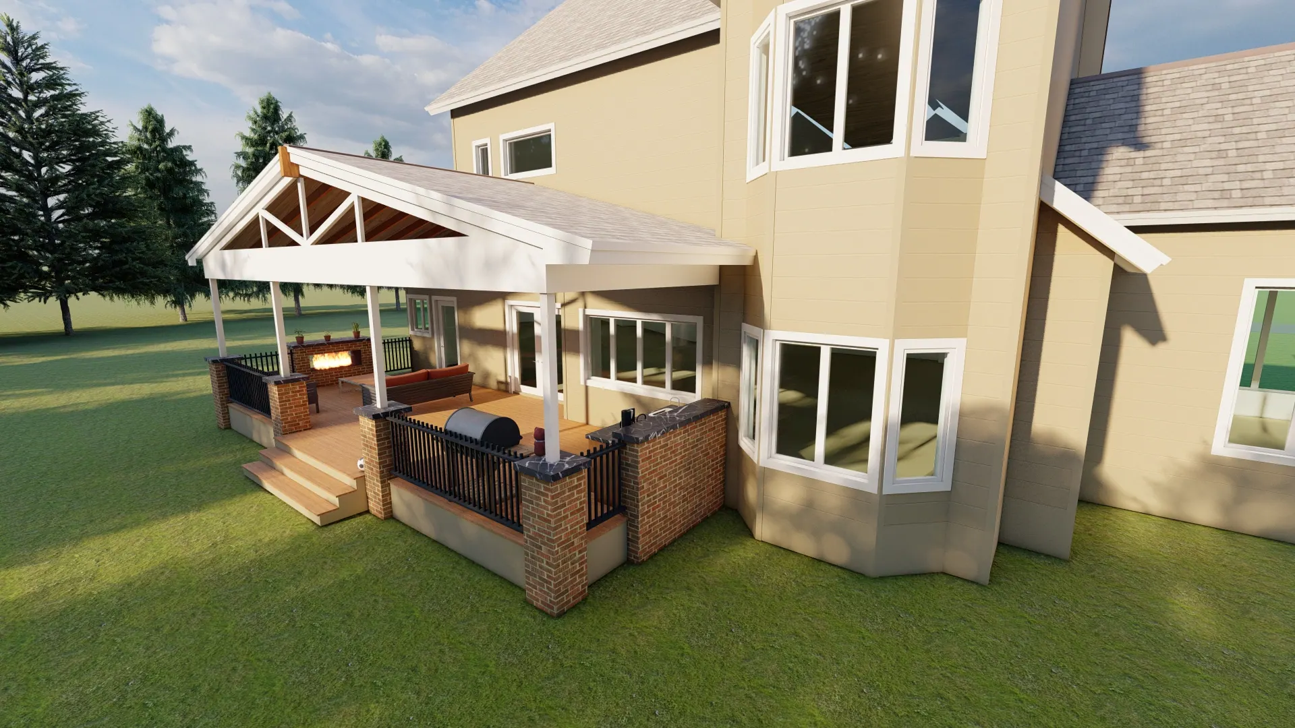
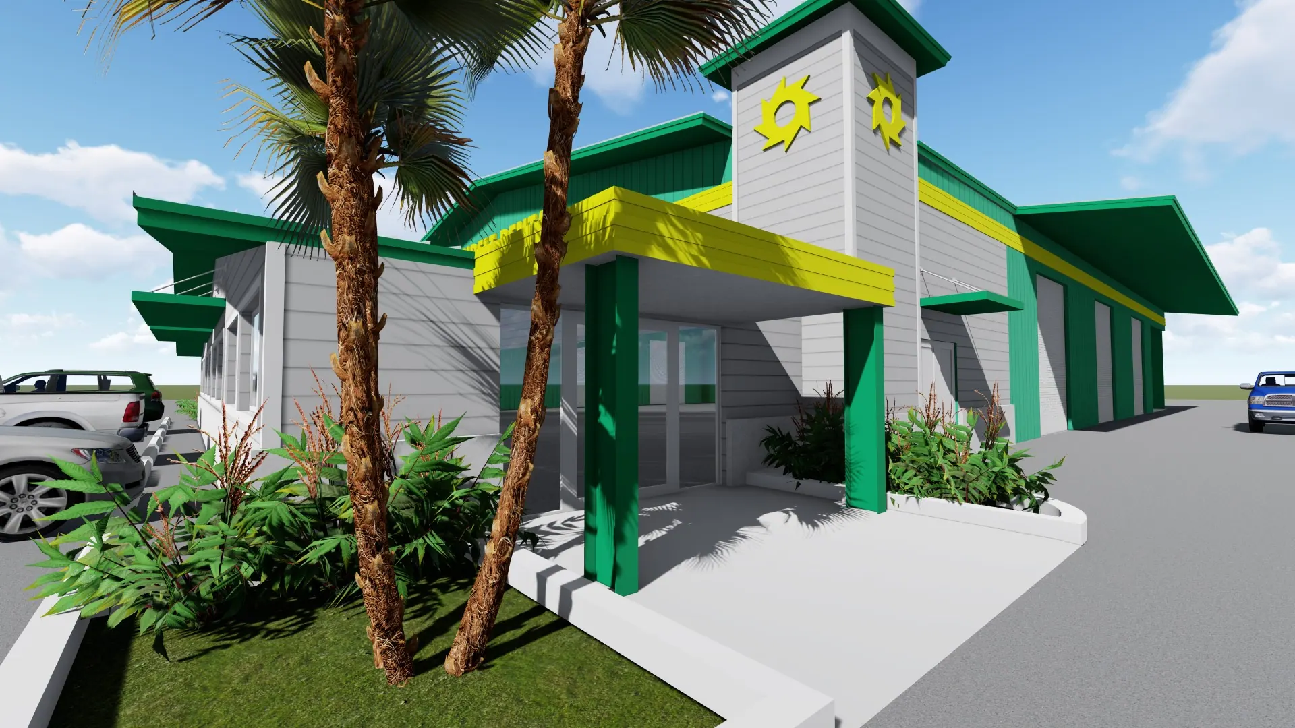
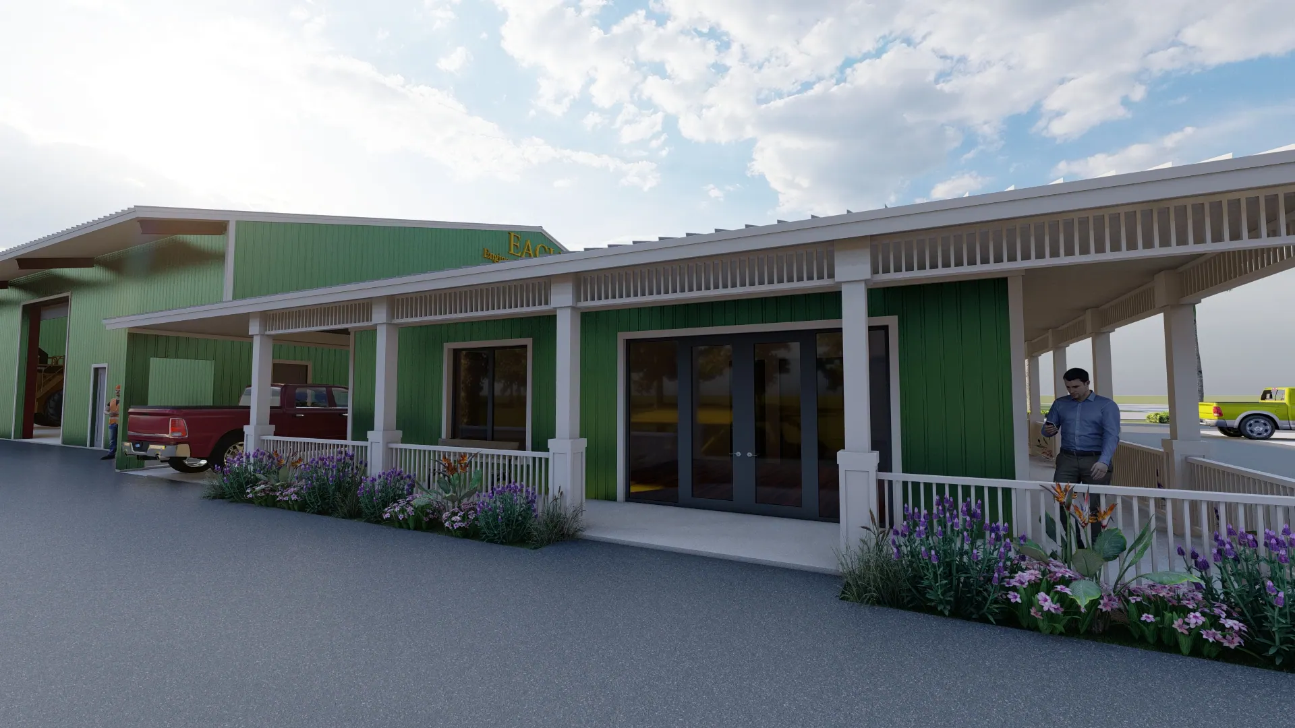
Residential and commercial projects, from first concept and 3D renderings through permit drawings.
01
Condo & home remodels
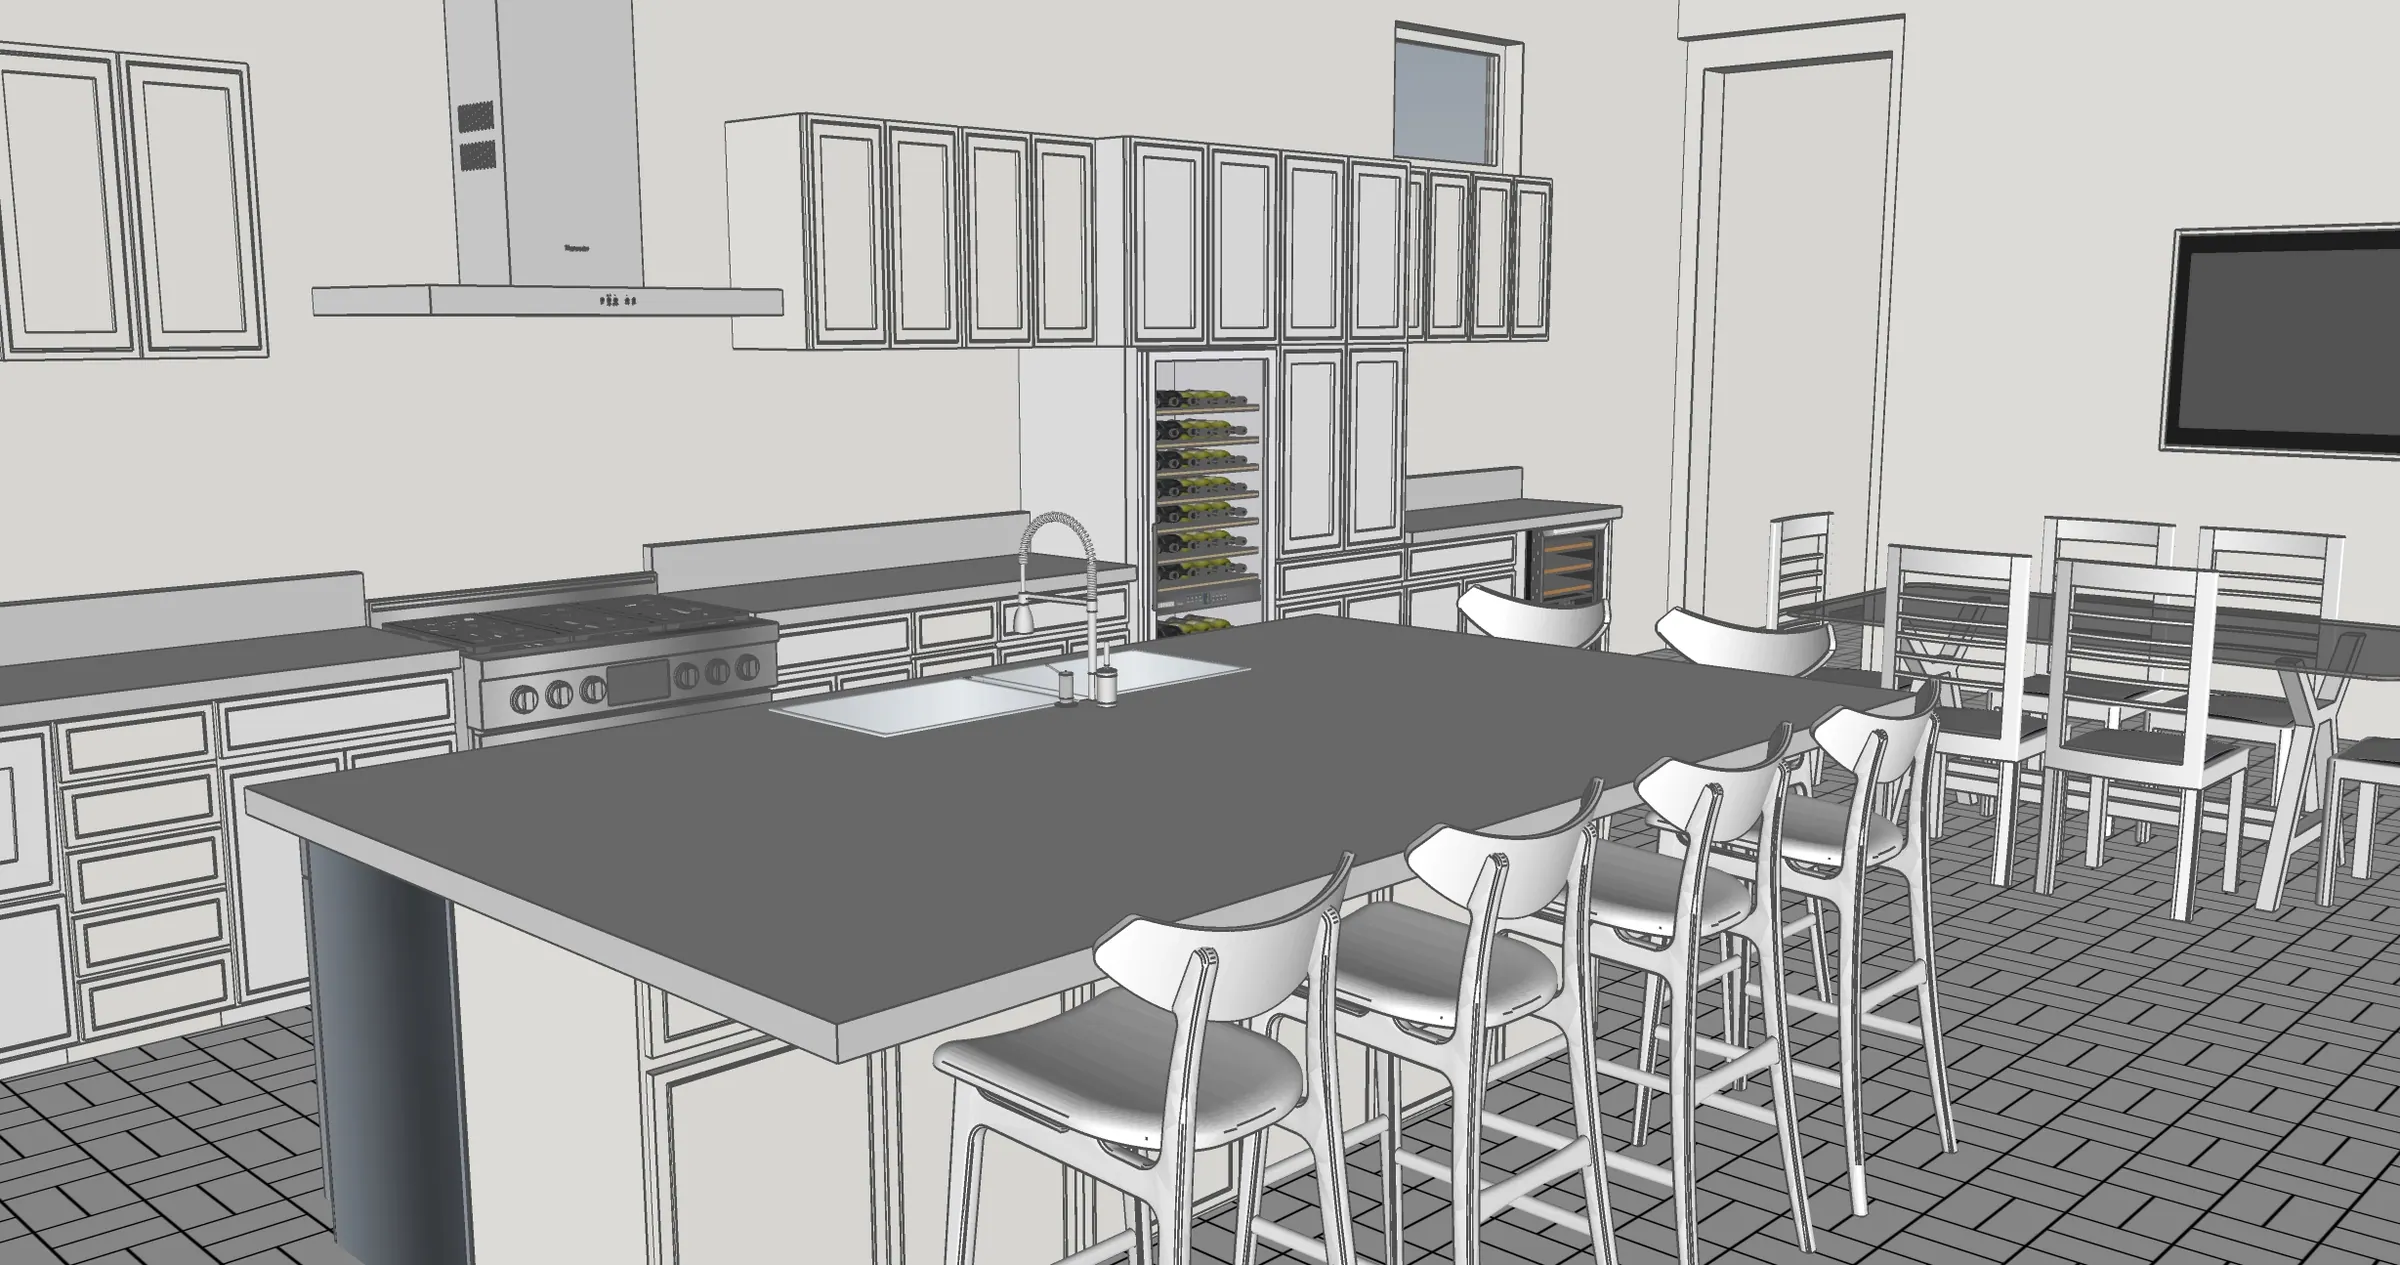
Permit drawings for condominium units, kitchens, baths, additions and full renovations, coordinated with building associations and their remodel seasons.
02
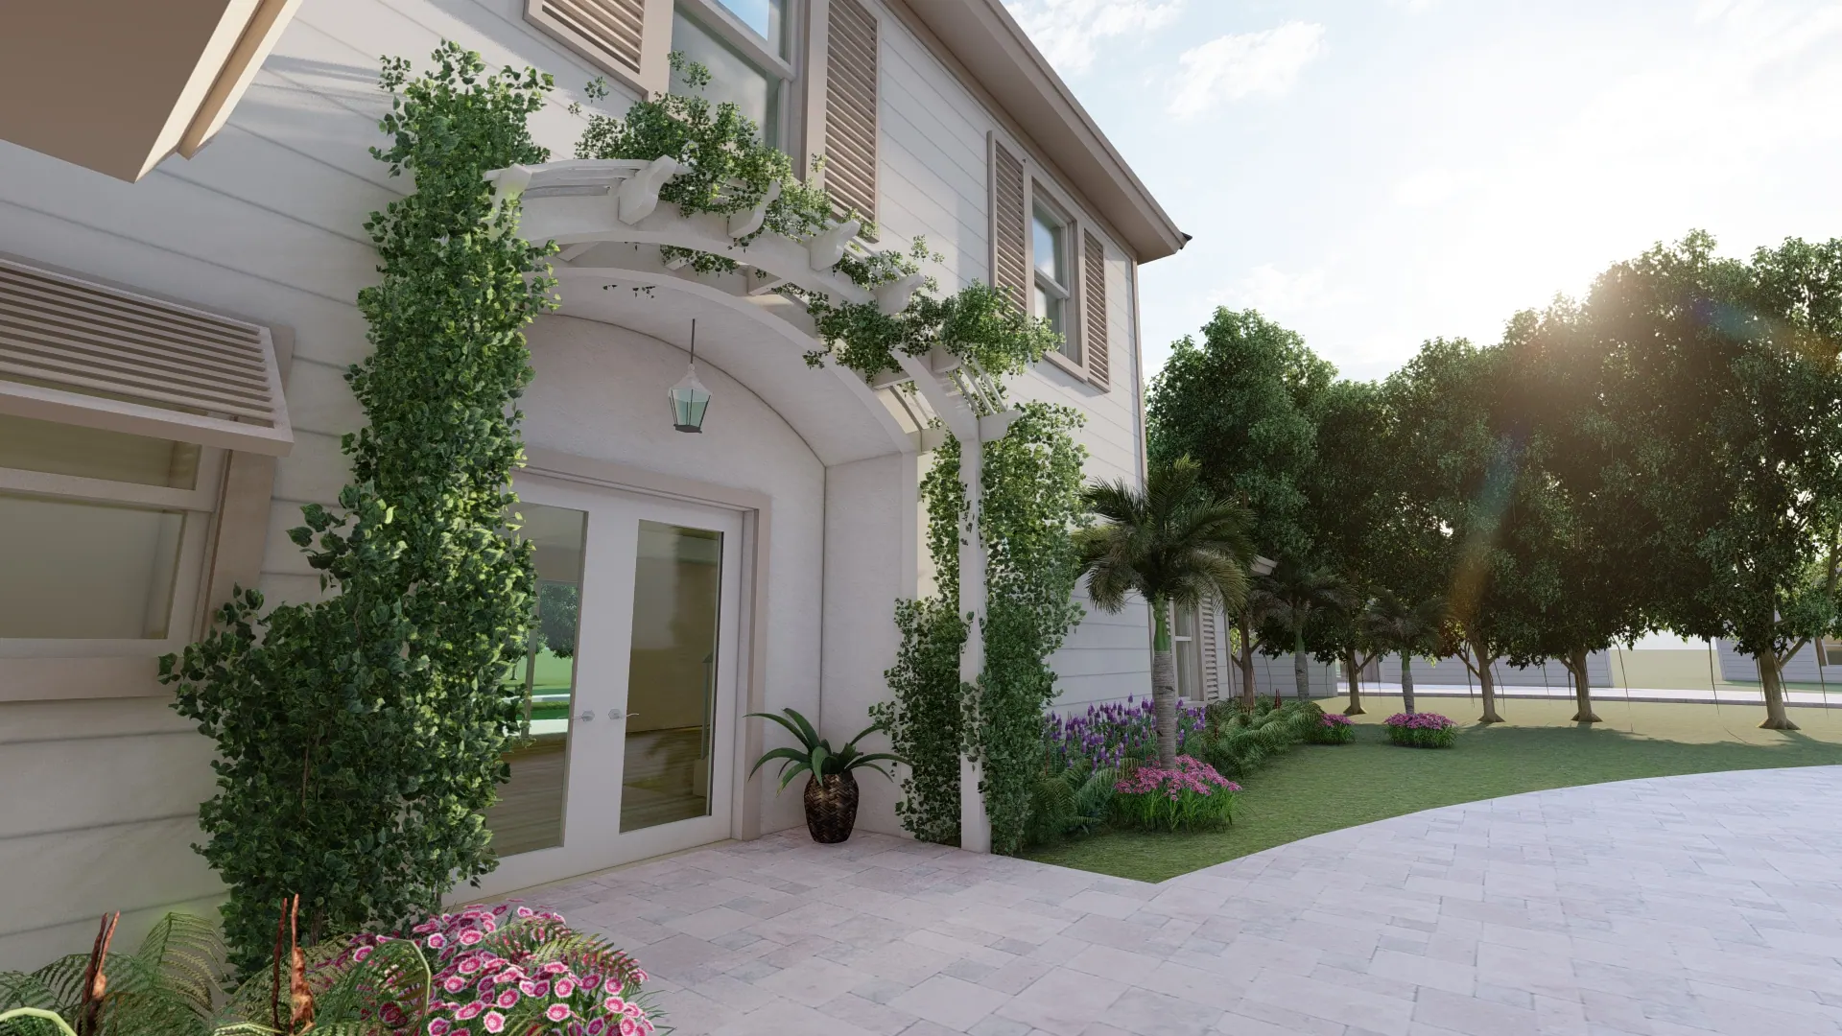
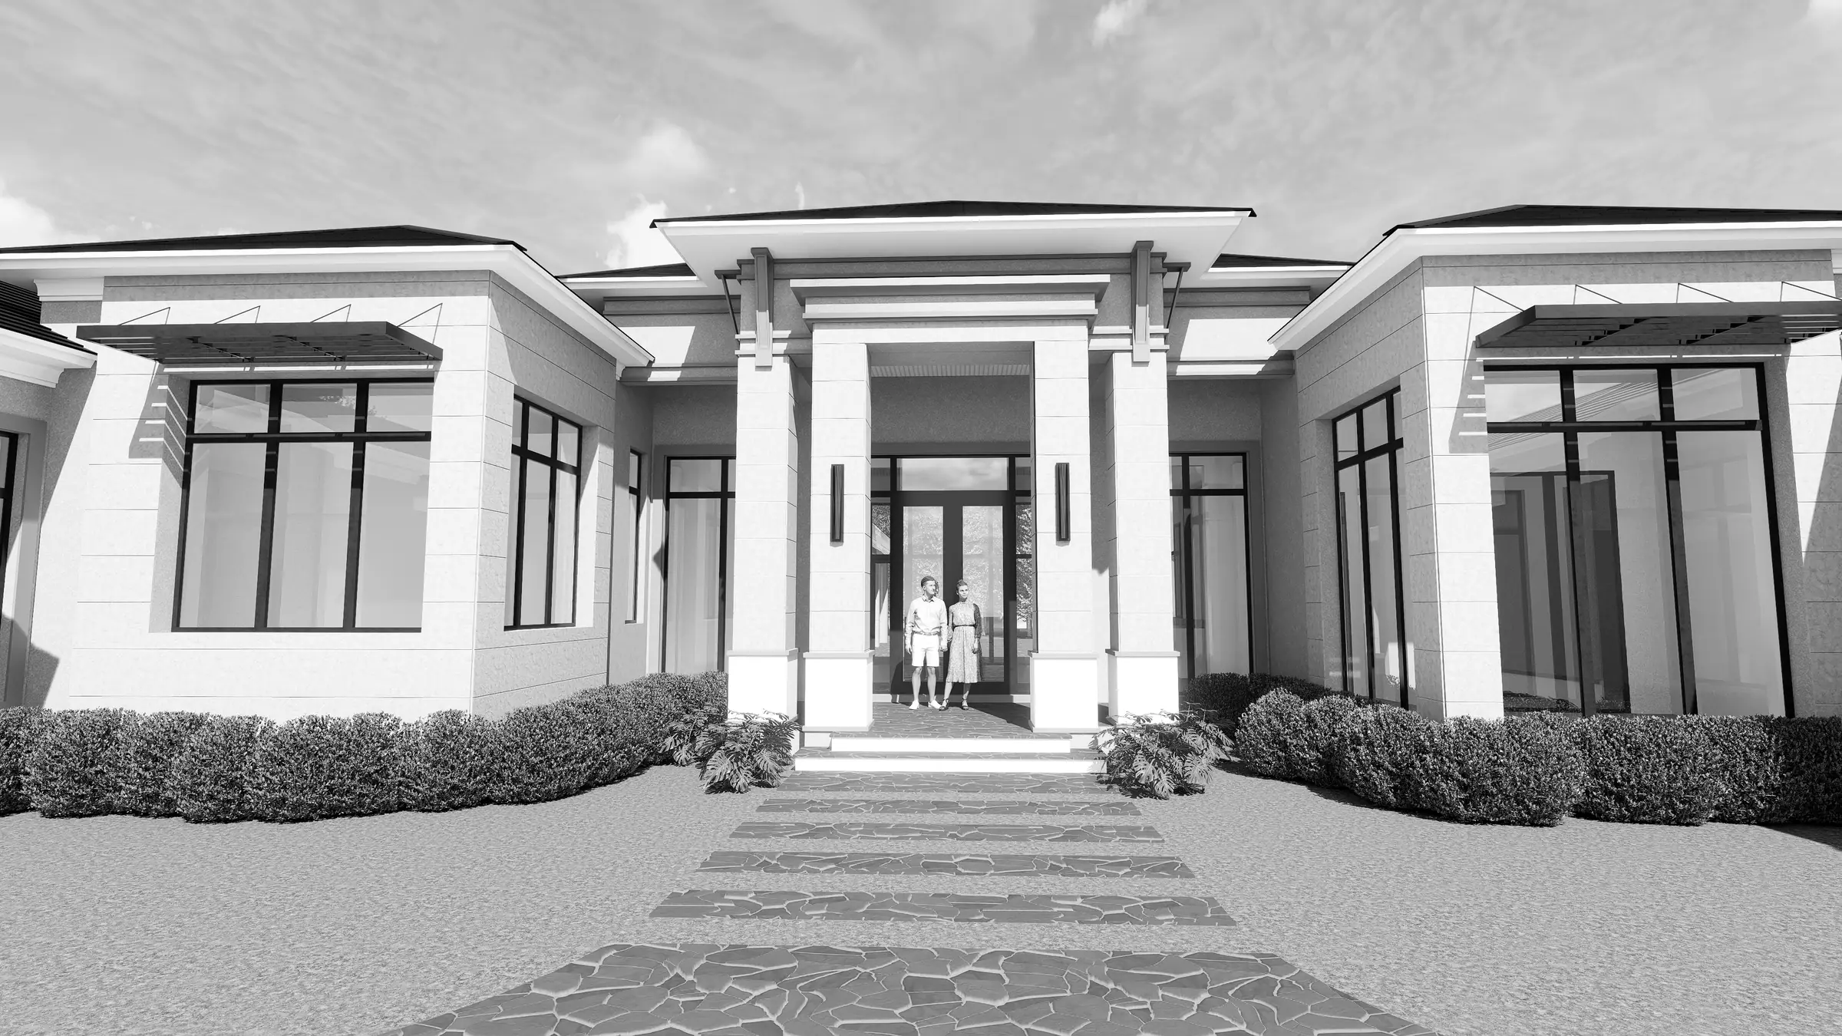
New residential
Custom homes and builder models, from first concept and 3D renderings through construction documents.
03
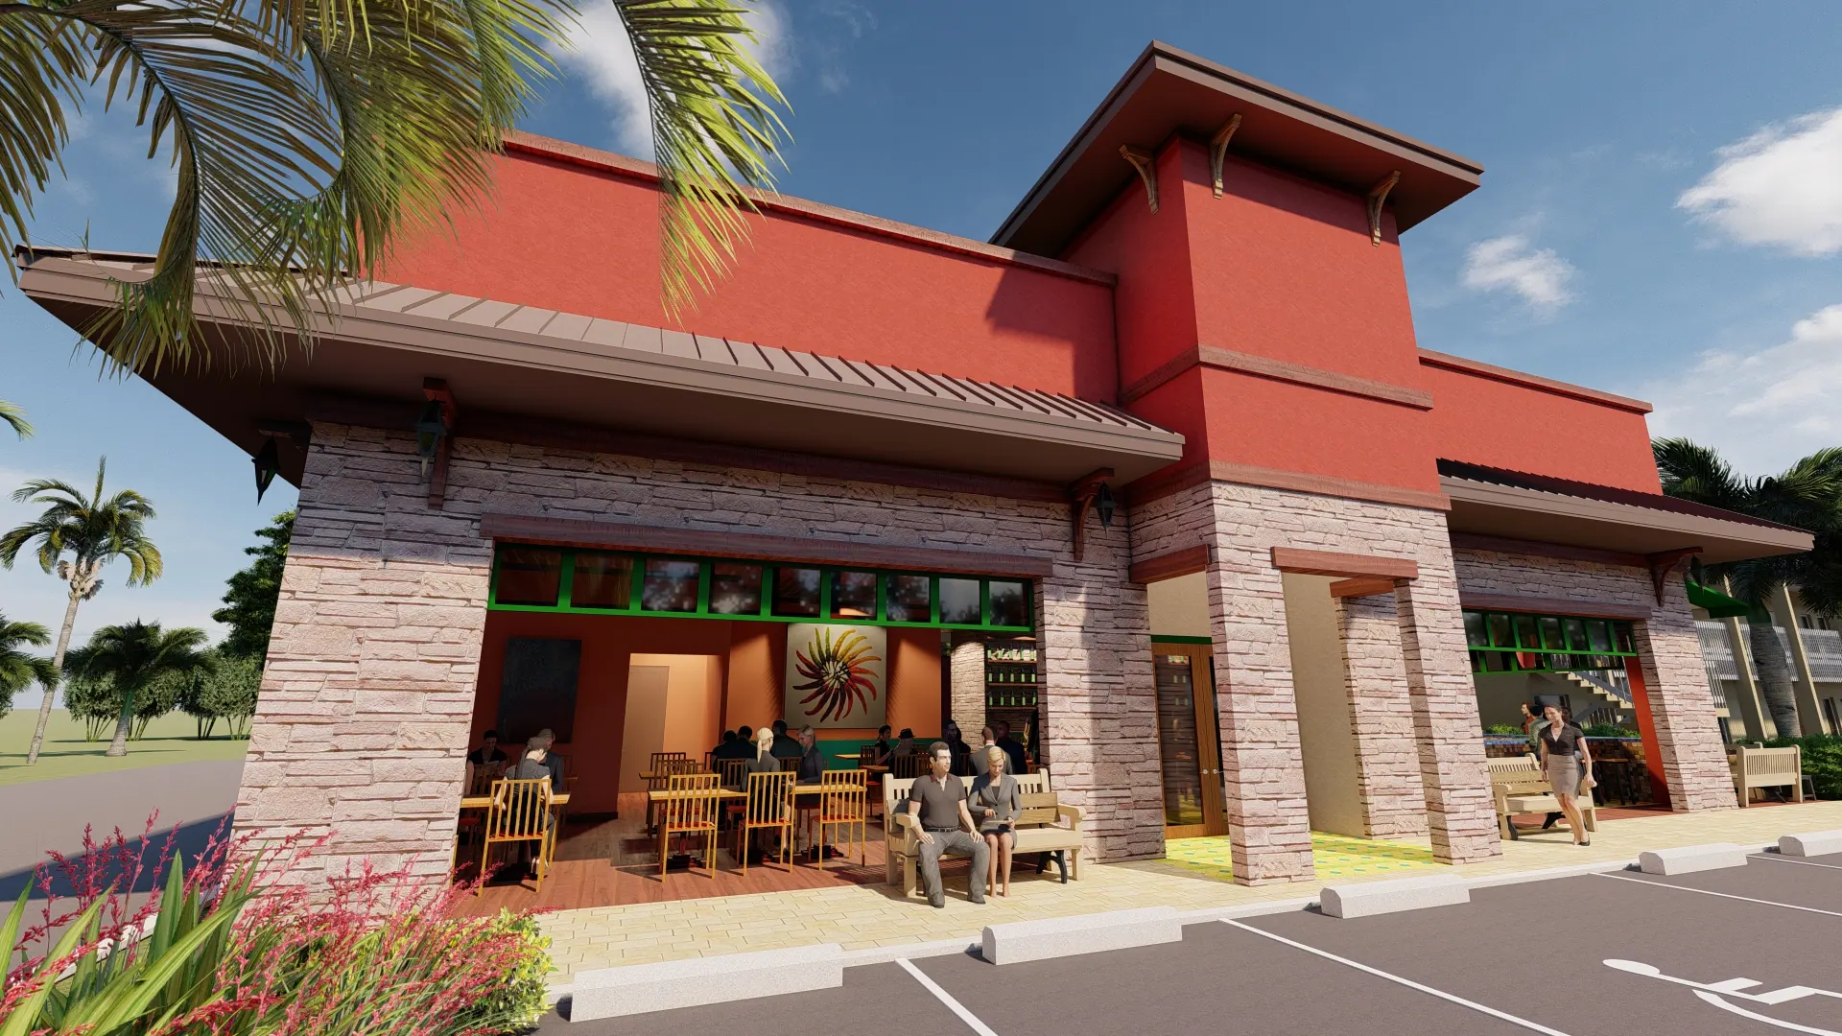
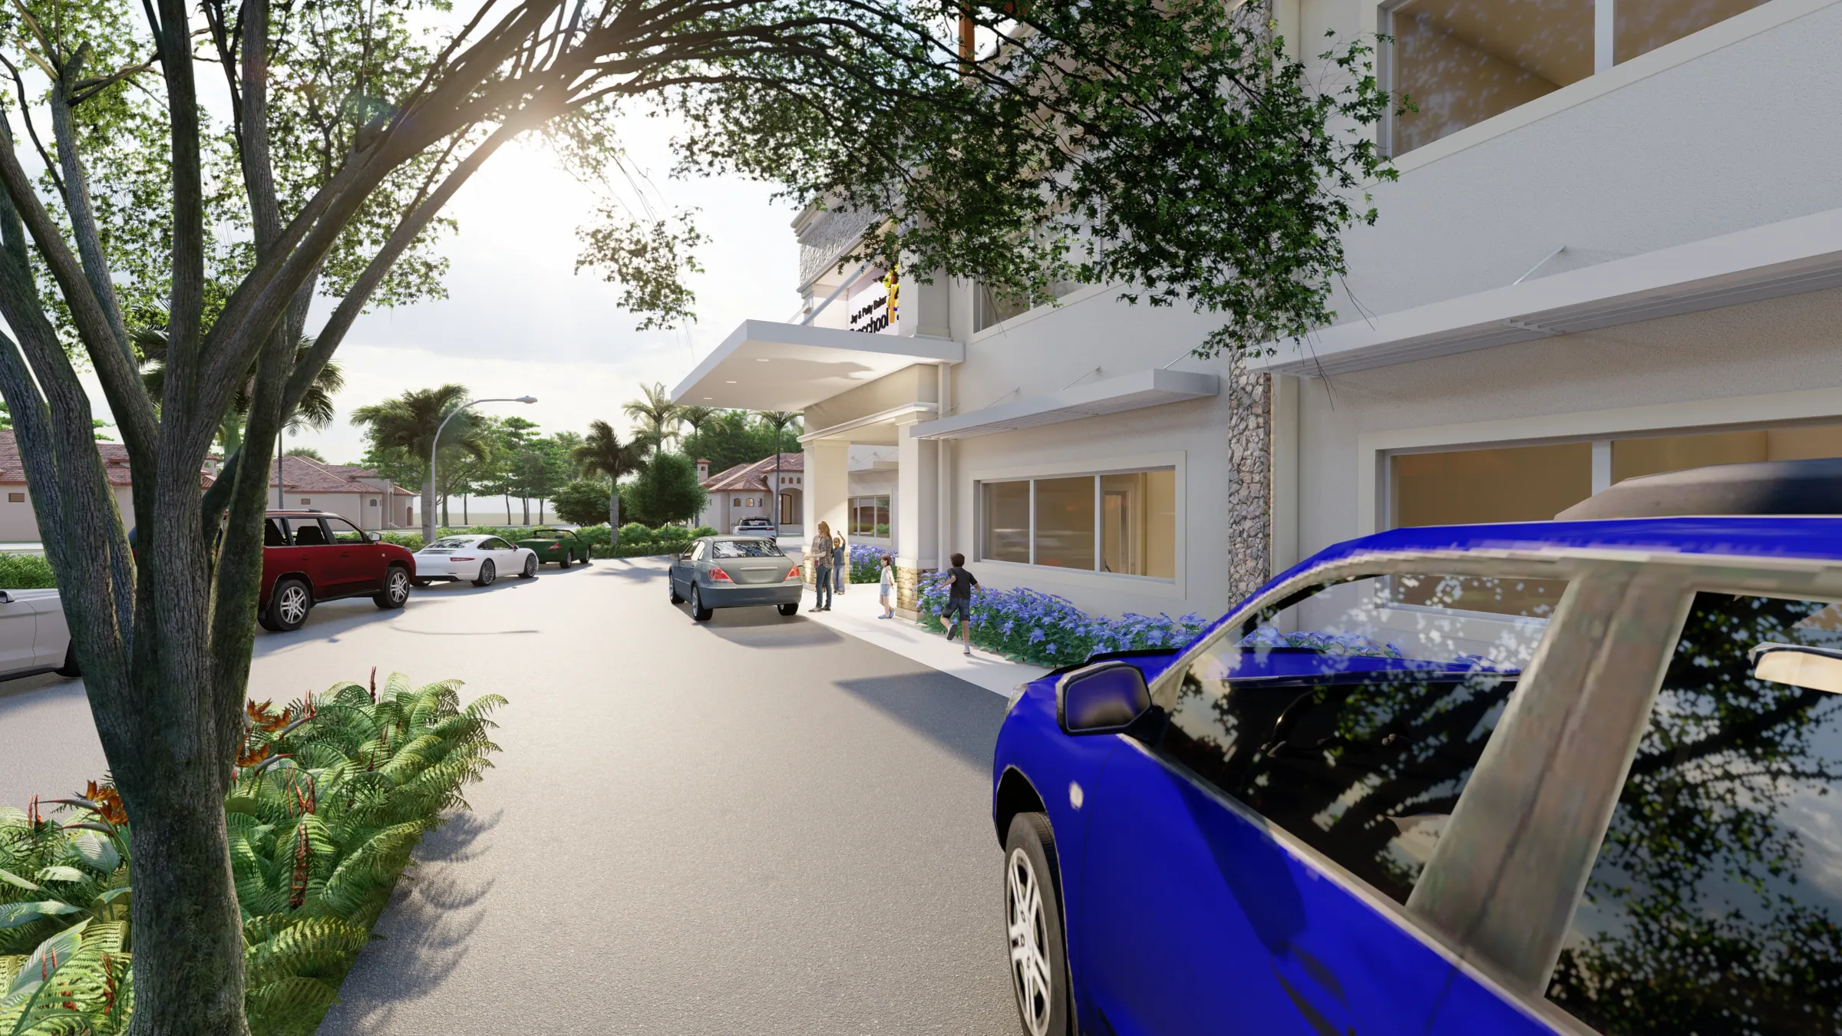
Commercial build-outs
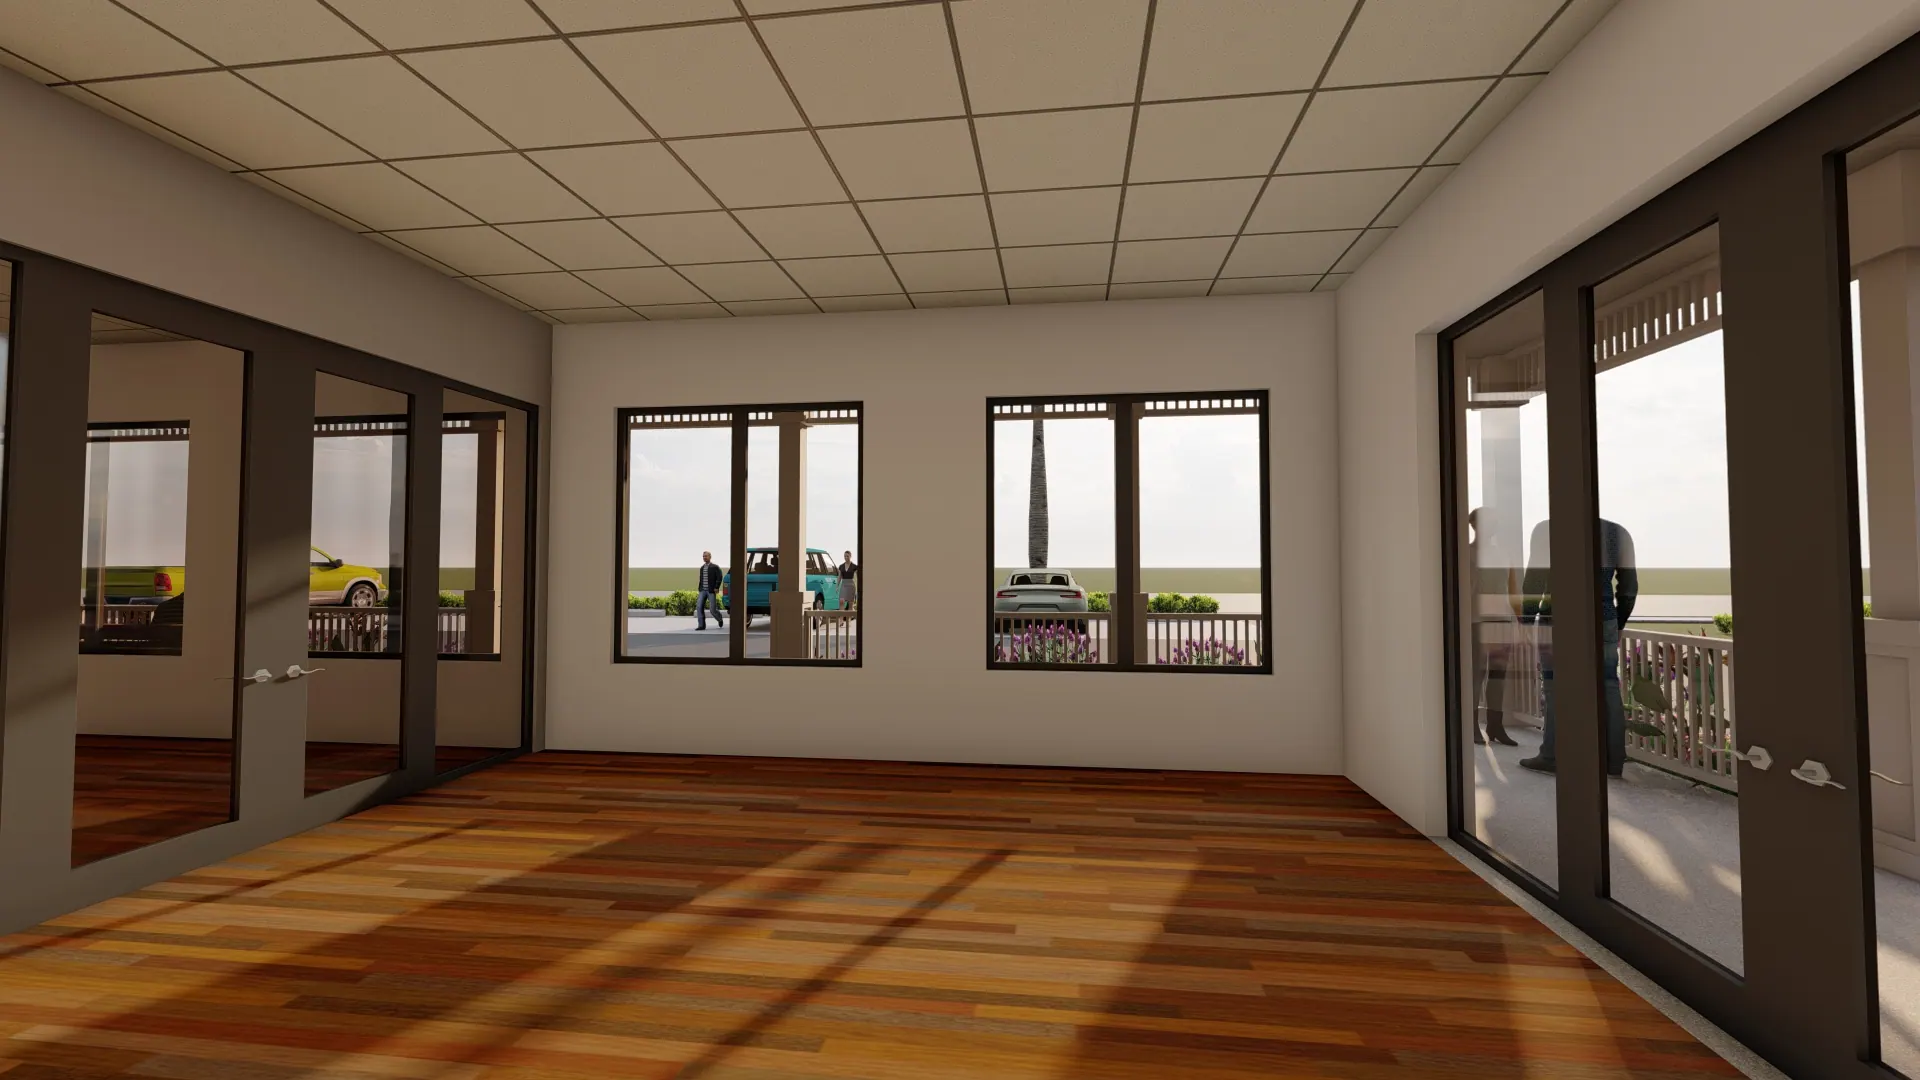
Tenant improvements, restaurant conversions, medical and office suites, and life-safety plans for permitting.
04
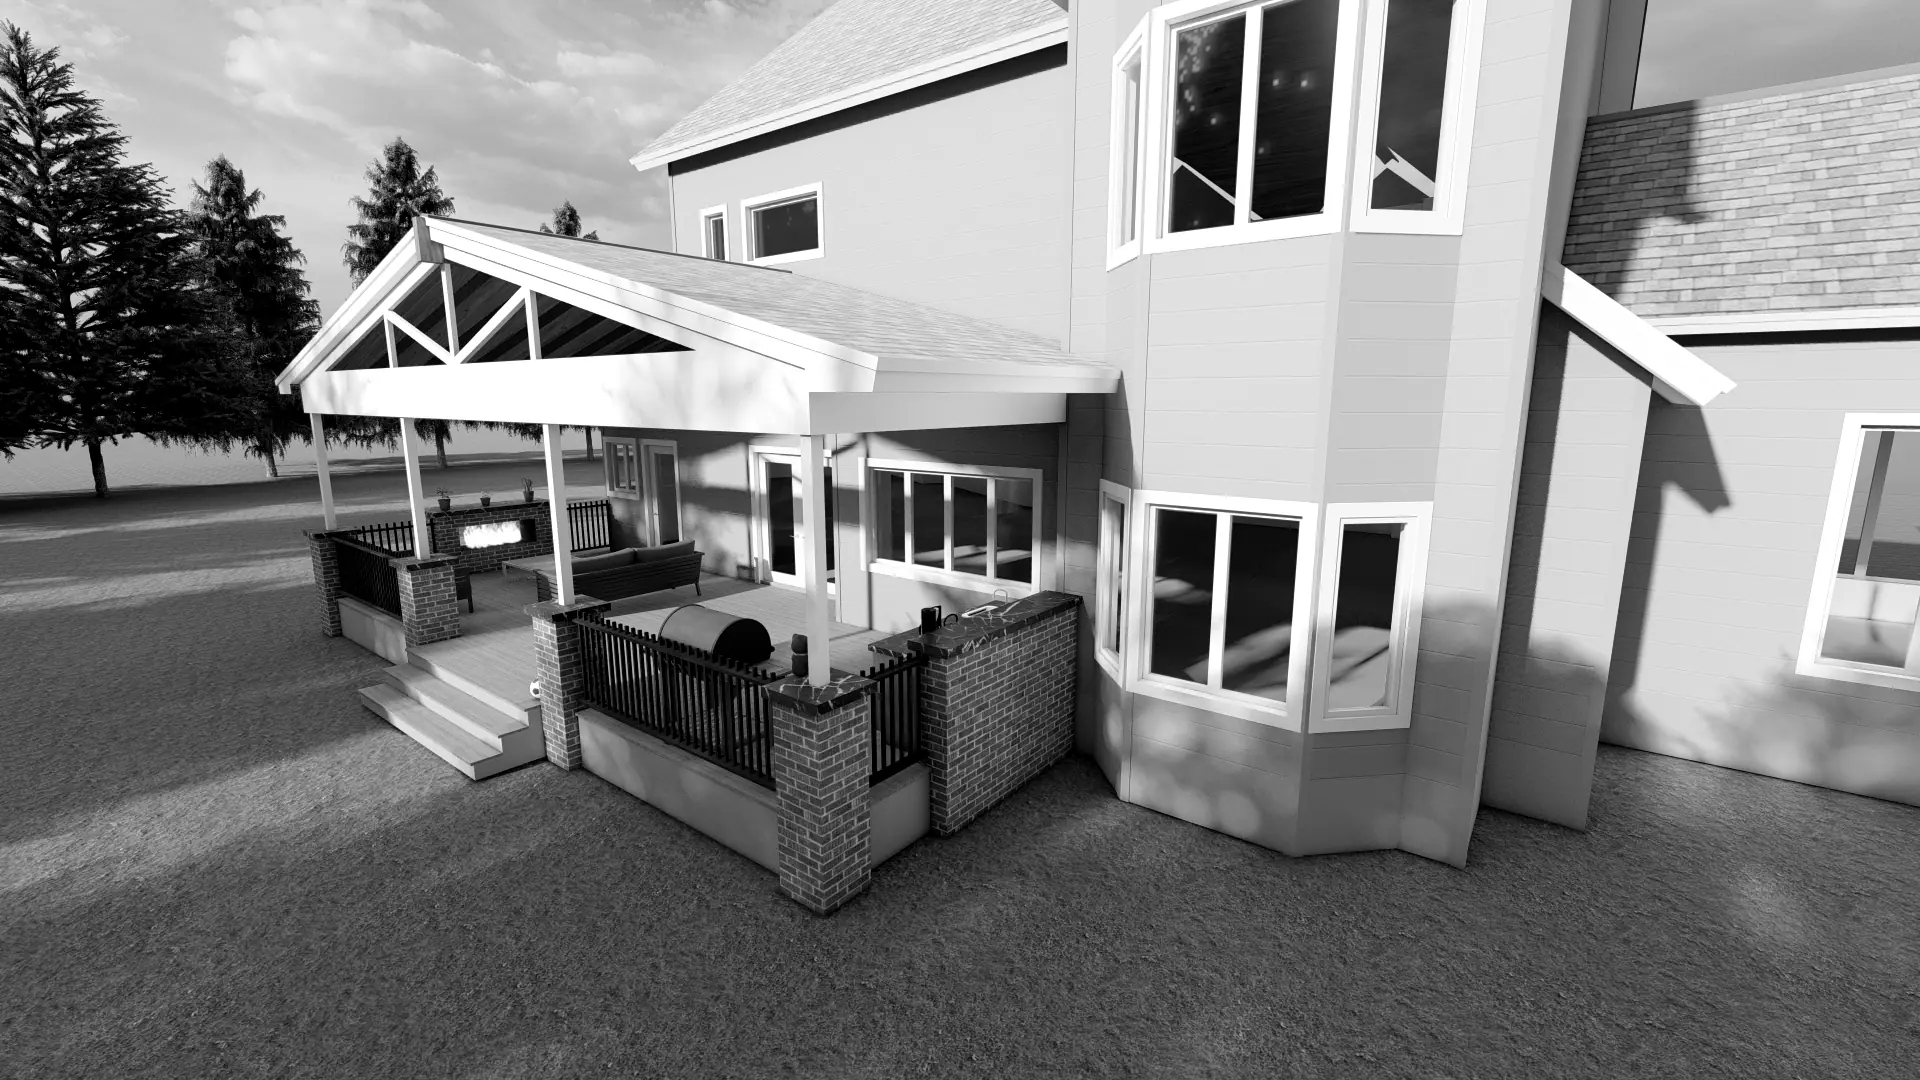
Sustainable design
Environmentally friendly design practices that minimize impact on the planet, backed by a LEED AP credential.
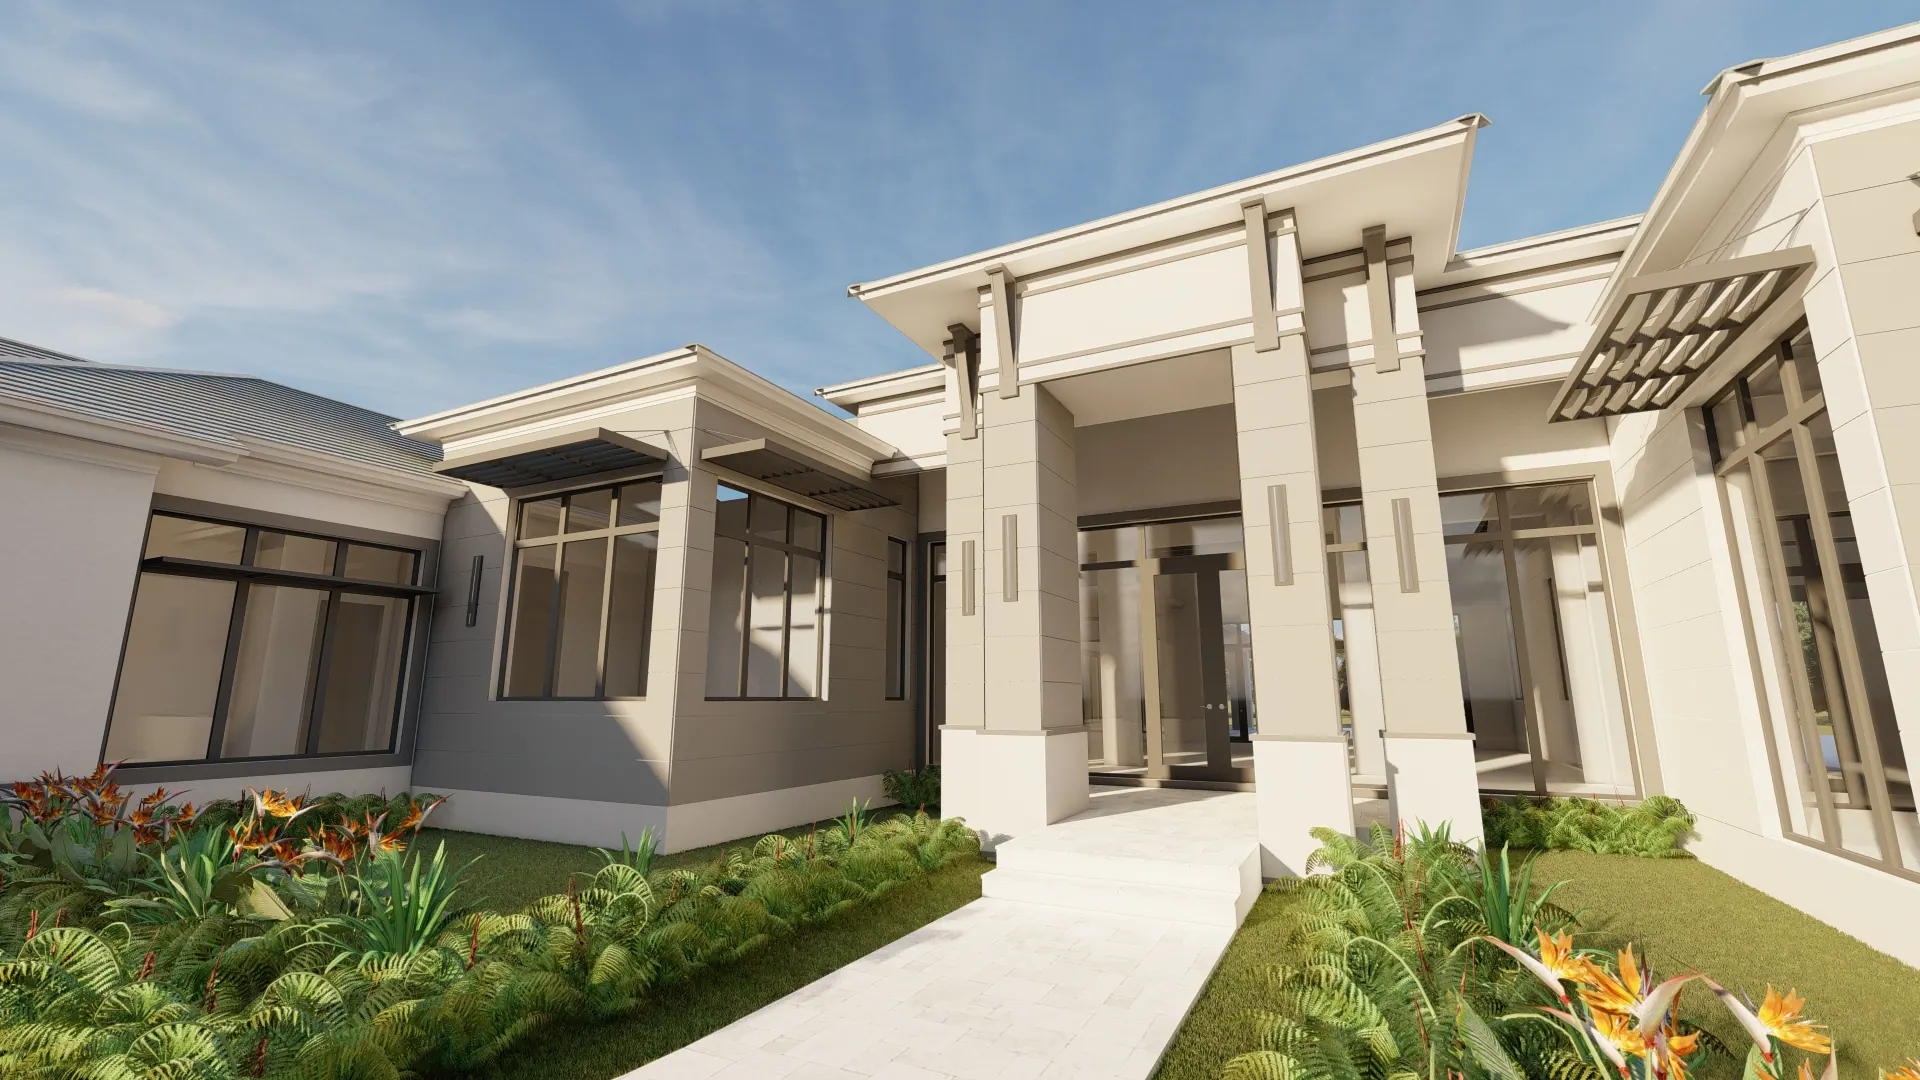
Design drafting and construction documents for the following project types.
- 01Residential new construction
- 02Residential remodels and additions
- 03Condominium unit remodels
- 04Commercial condominium buildings
- 05Office buildings and unit renovations
- 06Veterinary buildings and remodels
- 07Dental and medical office remodels
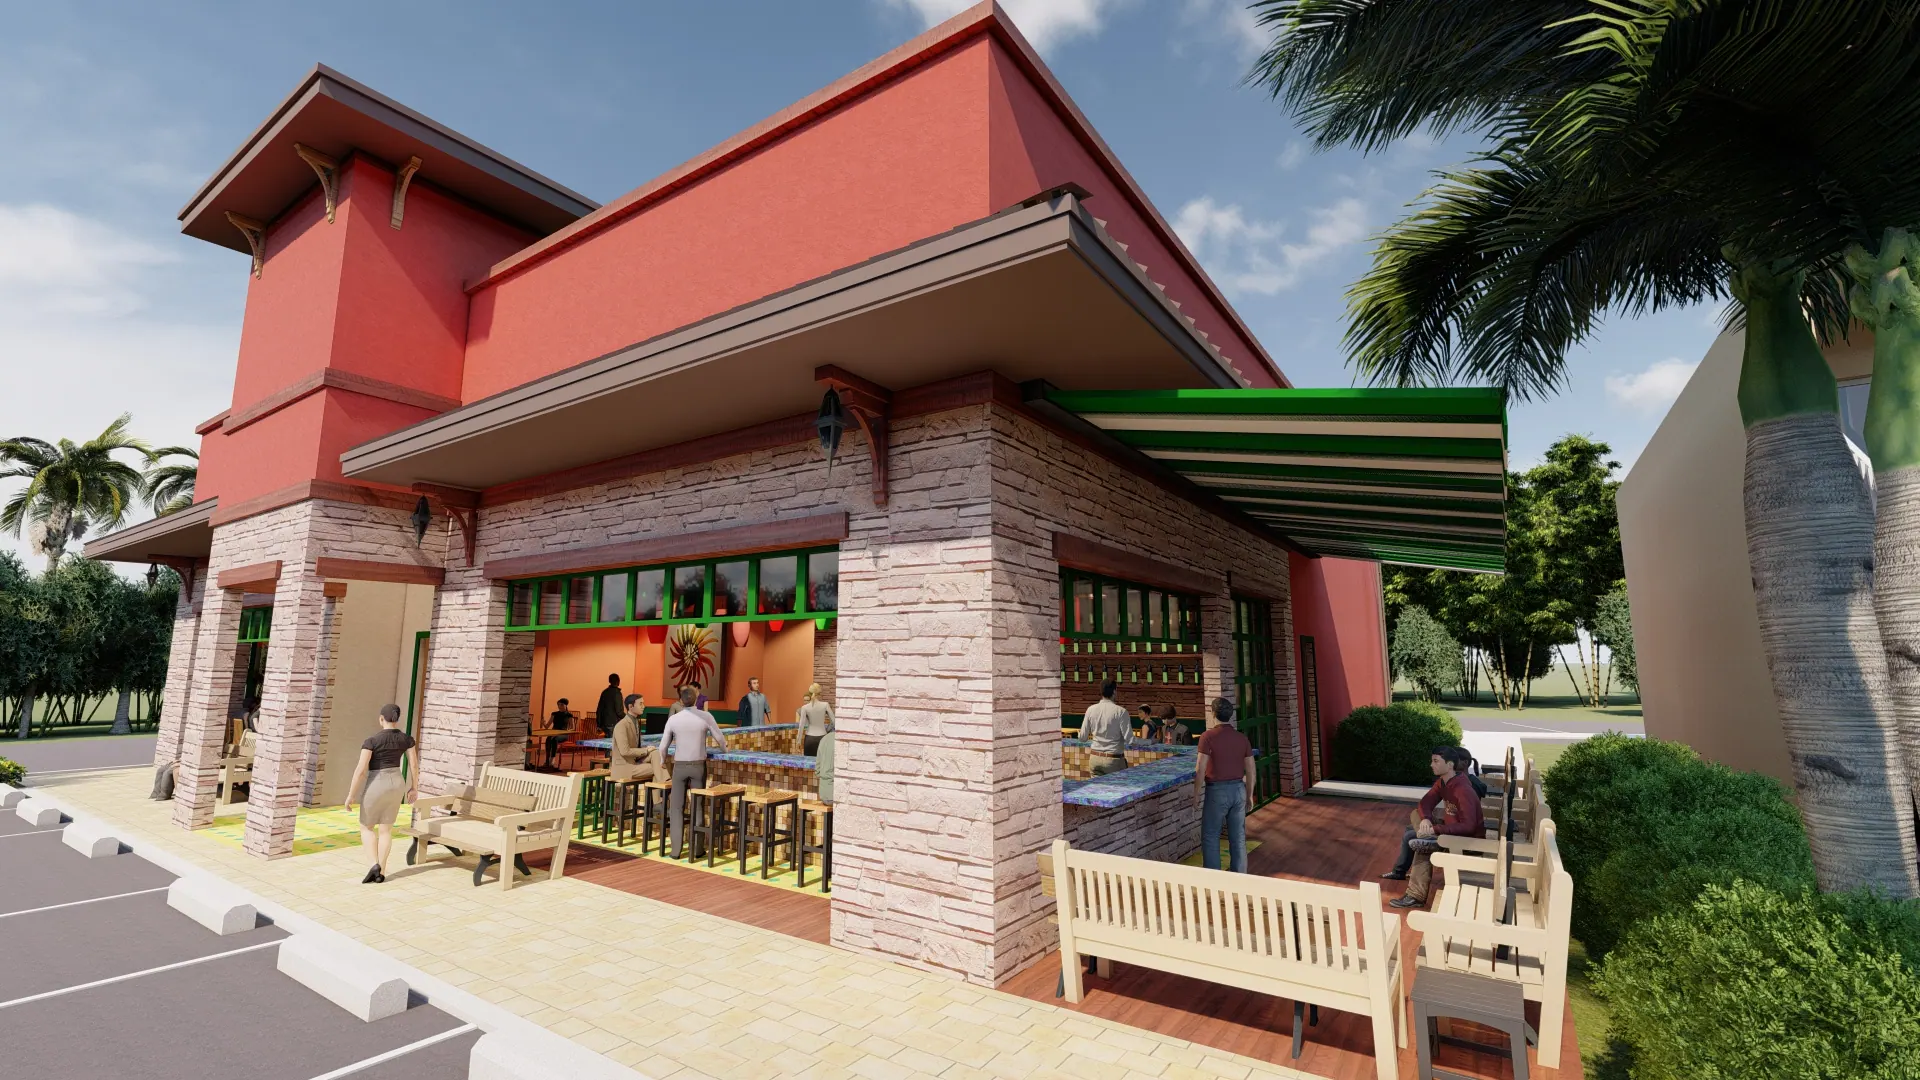
- 08Restaurants, new and renovated
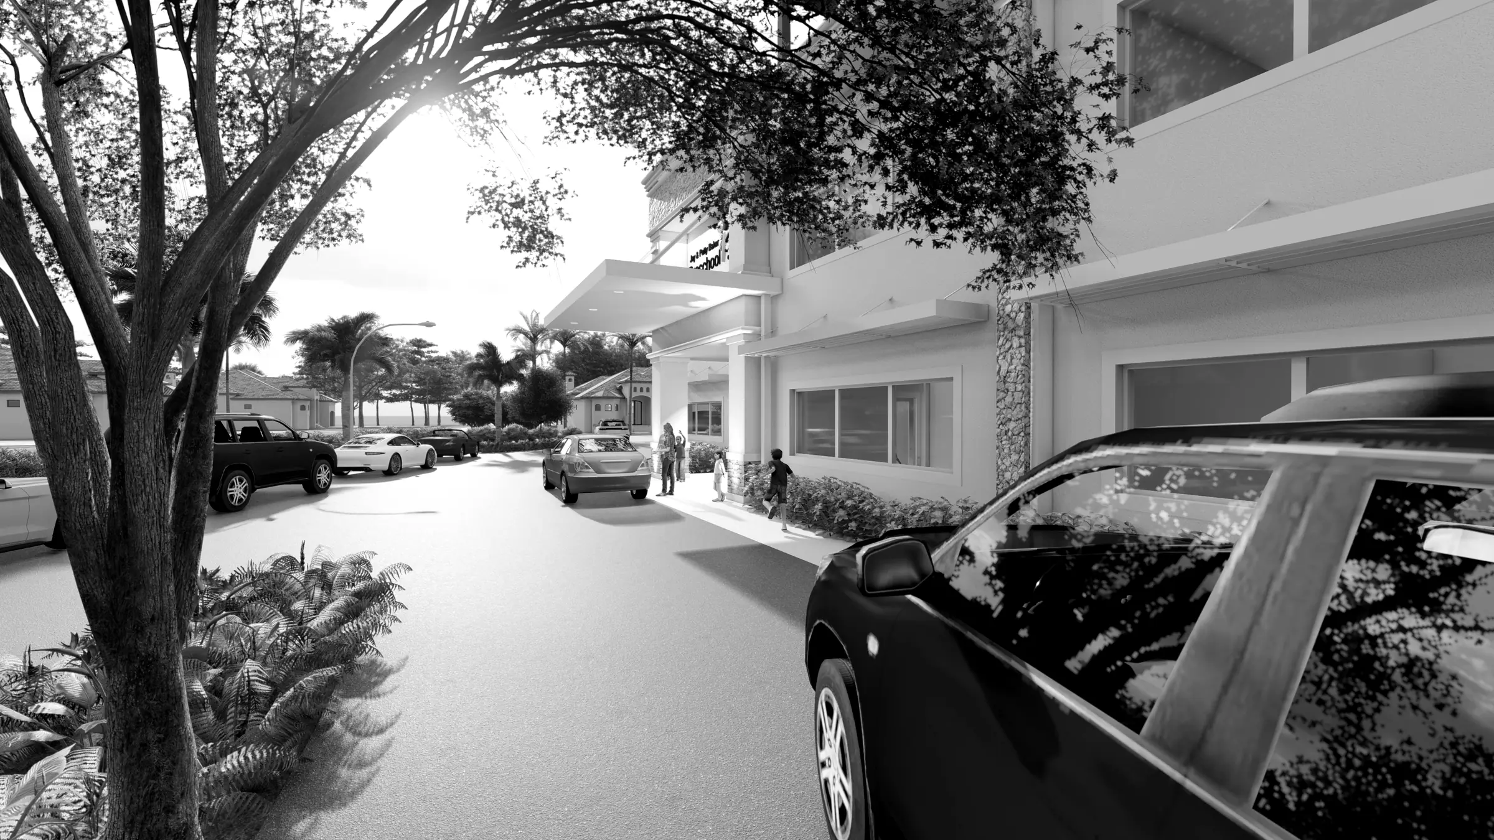
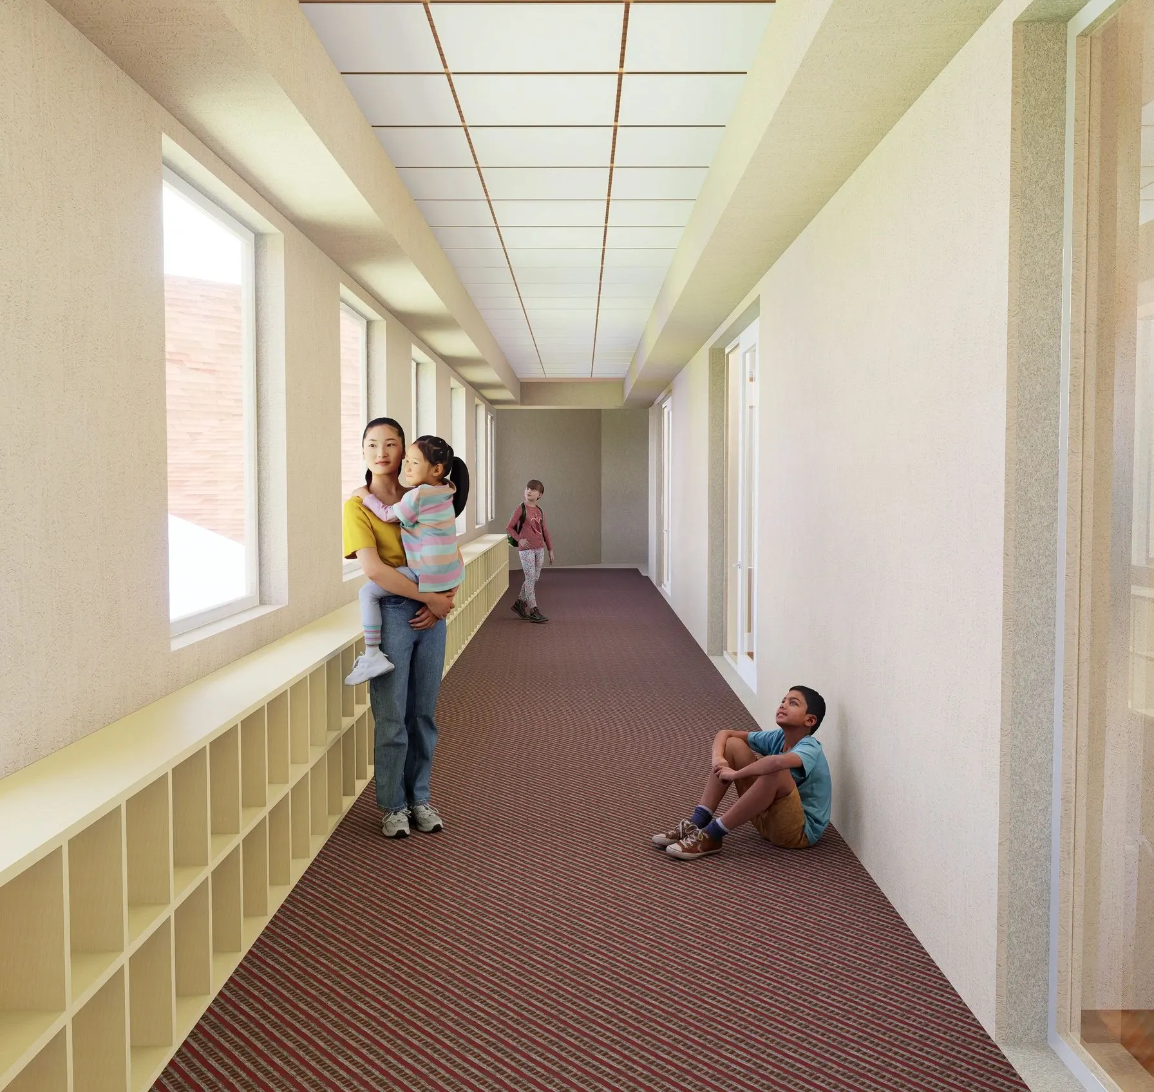
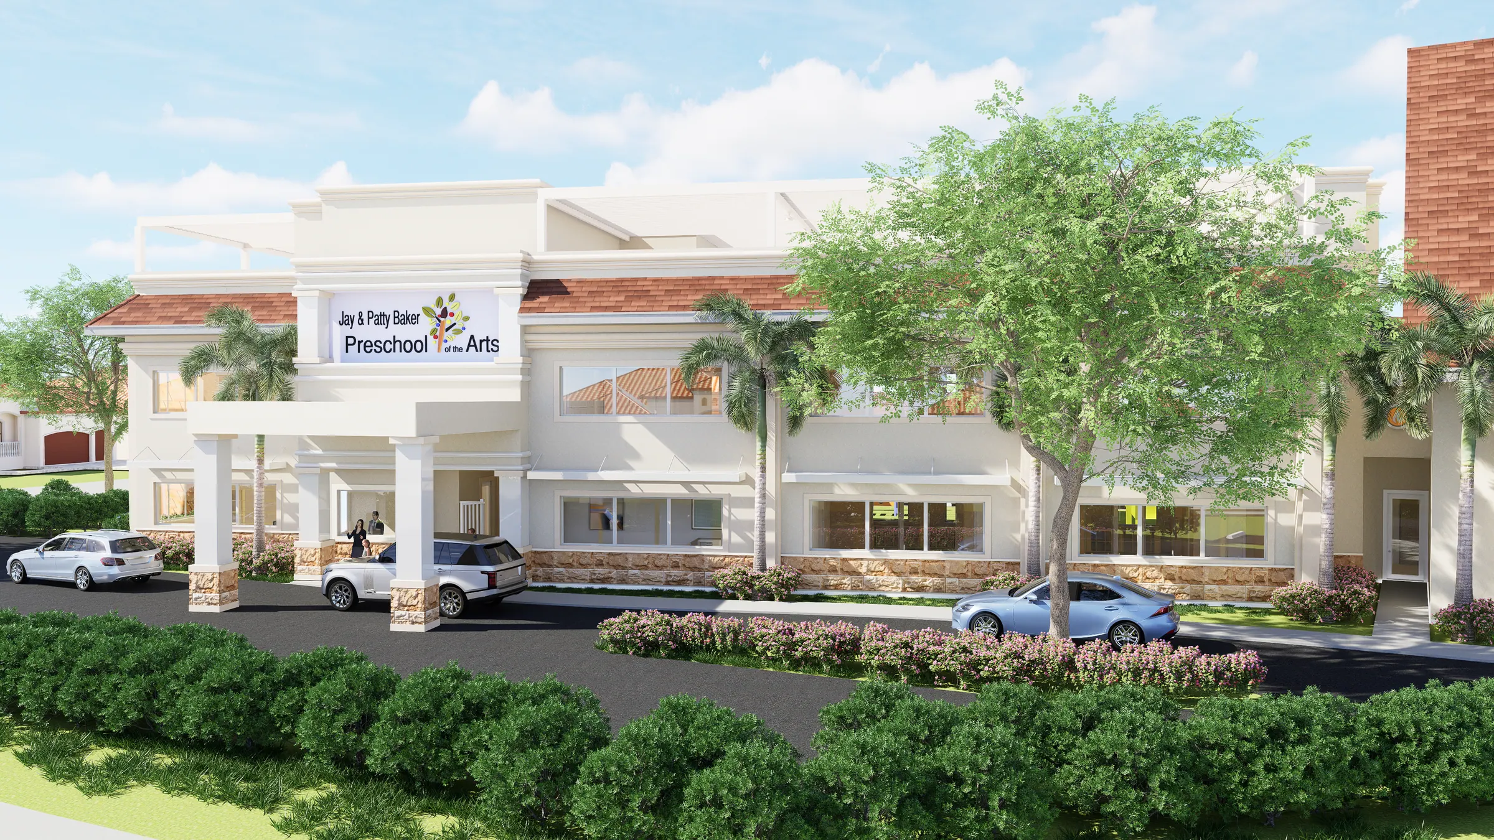
- 09School buildings and renovations
- 10Warehouses and warehouse units
Process
Conversation
We talk through your goals, the site or unit, your association or permitting requirements, and the schedule.
Concept & renderings
Layouts and real-time 3D renderings so you can see the space before anything is built.
Construction documents
Detailed drawings prepared for permitting, reviewed and certified by a licensed Florida professional engineer where required.
Permit & build support
I stay involved through permitting and construction questions. From start to finish, I will be there.
Killen Design Inc. prepares design and construction documents. Where a signed and sealed submission is required, documents are reviewed and certified by a licensed Florida professional engineer.