
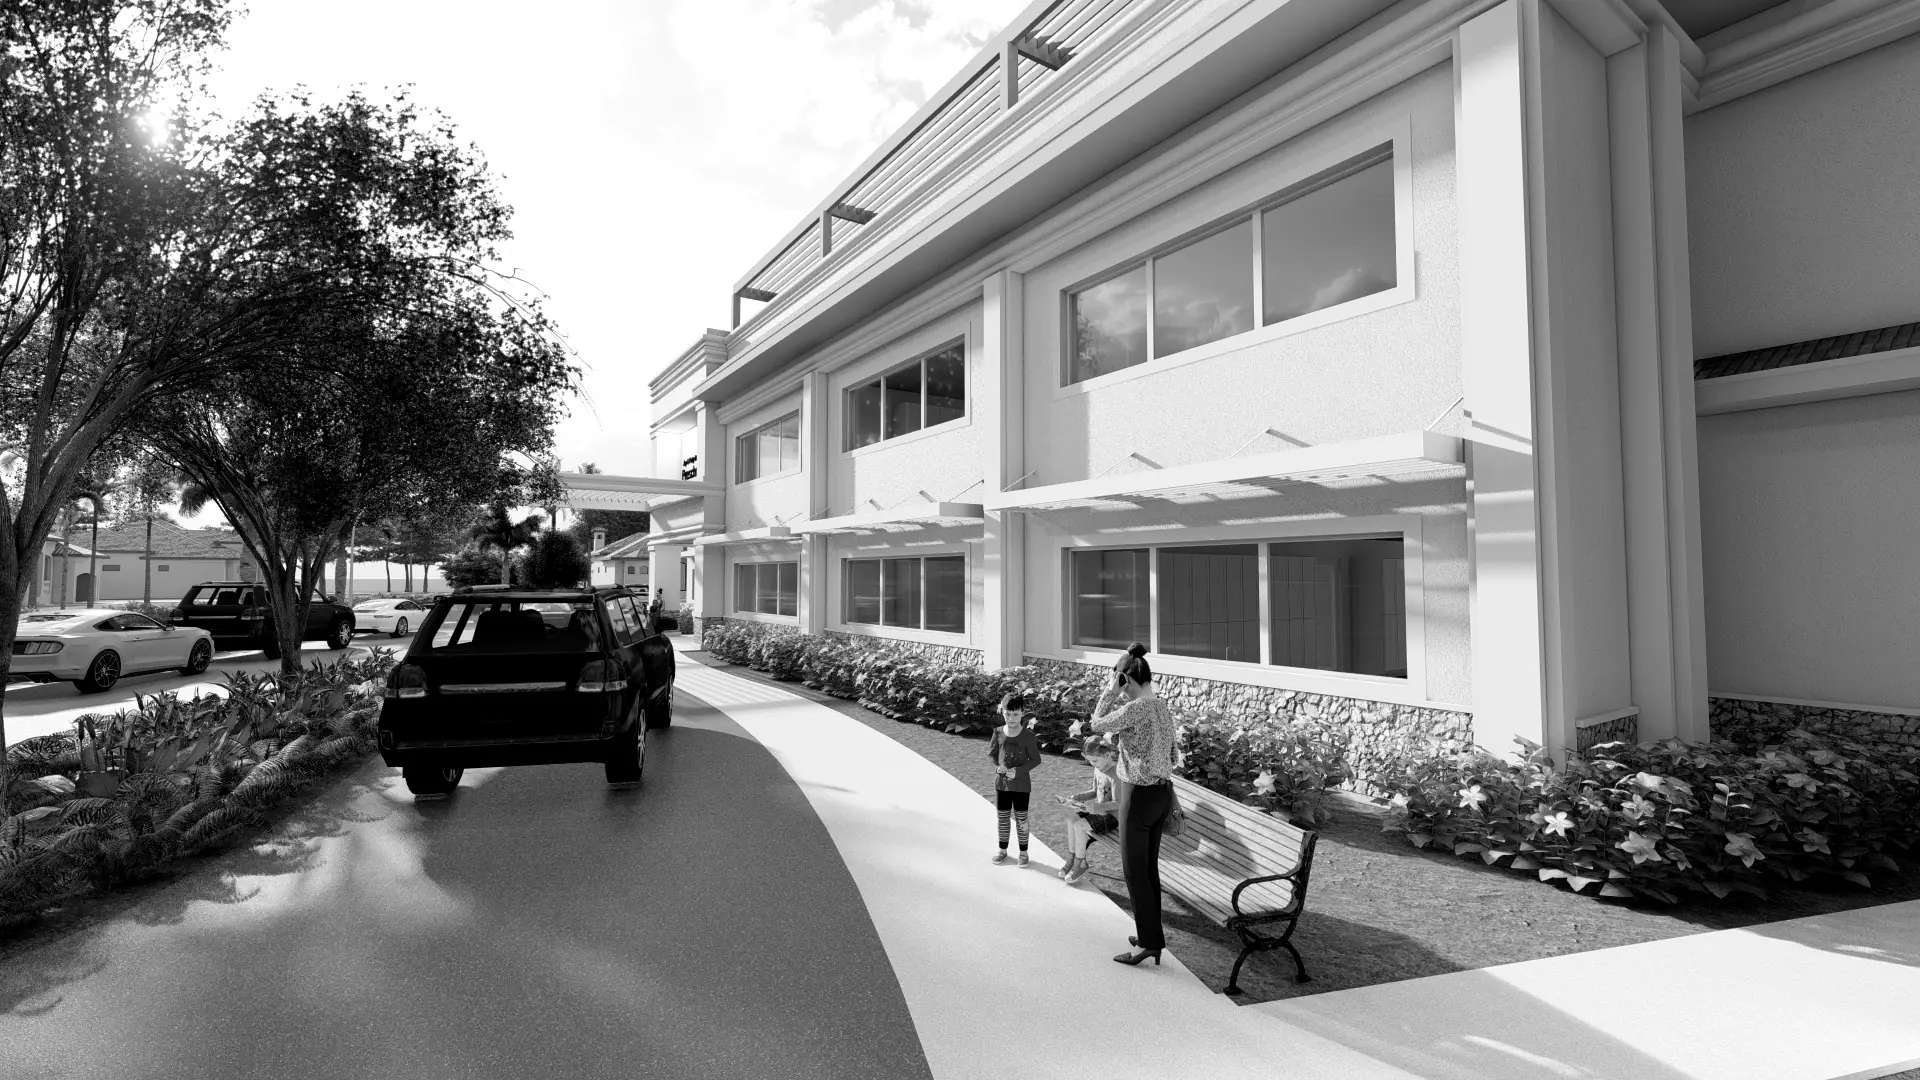
Projects
Client names, street addresses and unit numbers are always left out for privacy. Projects are listed by building or community and city.
Recent work
Projects from January through October 2026, shown by building or community and city.
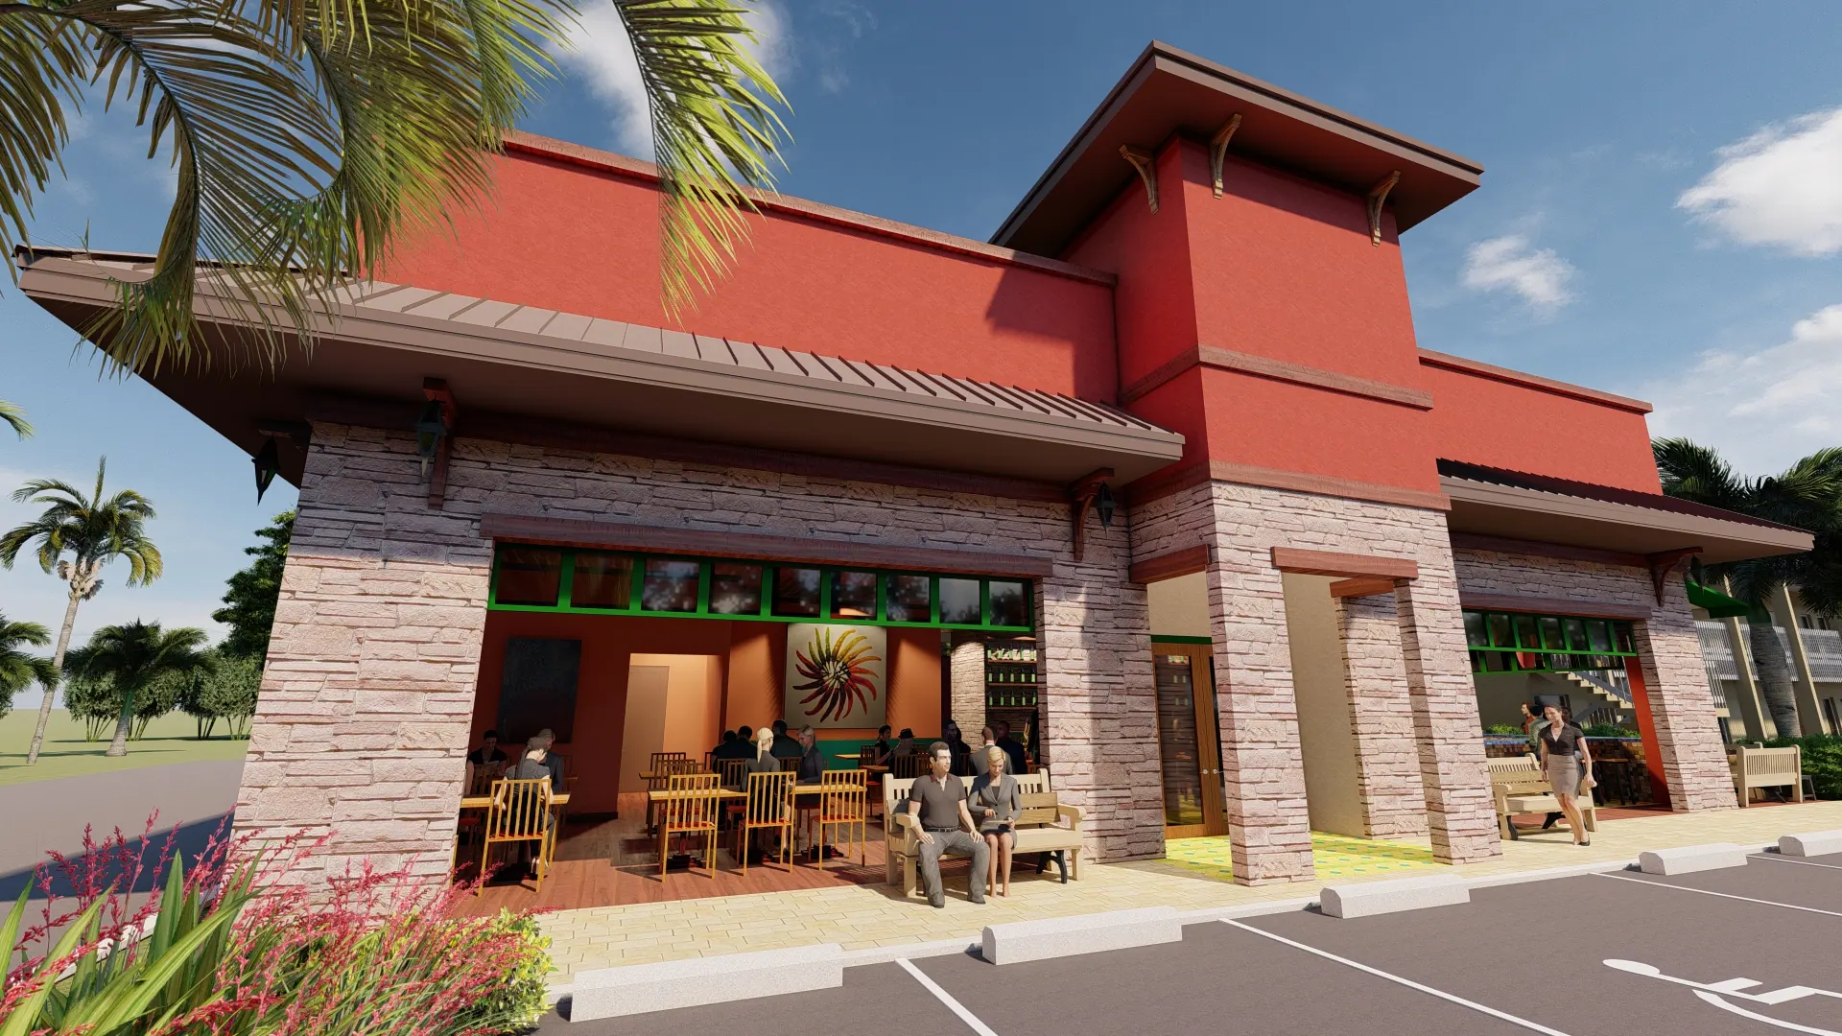
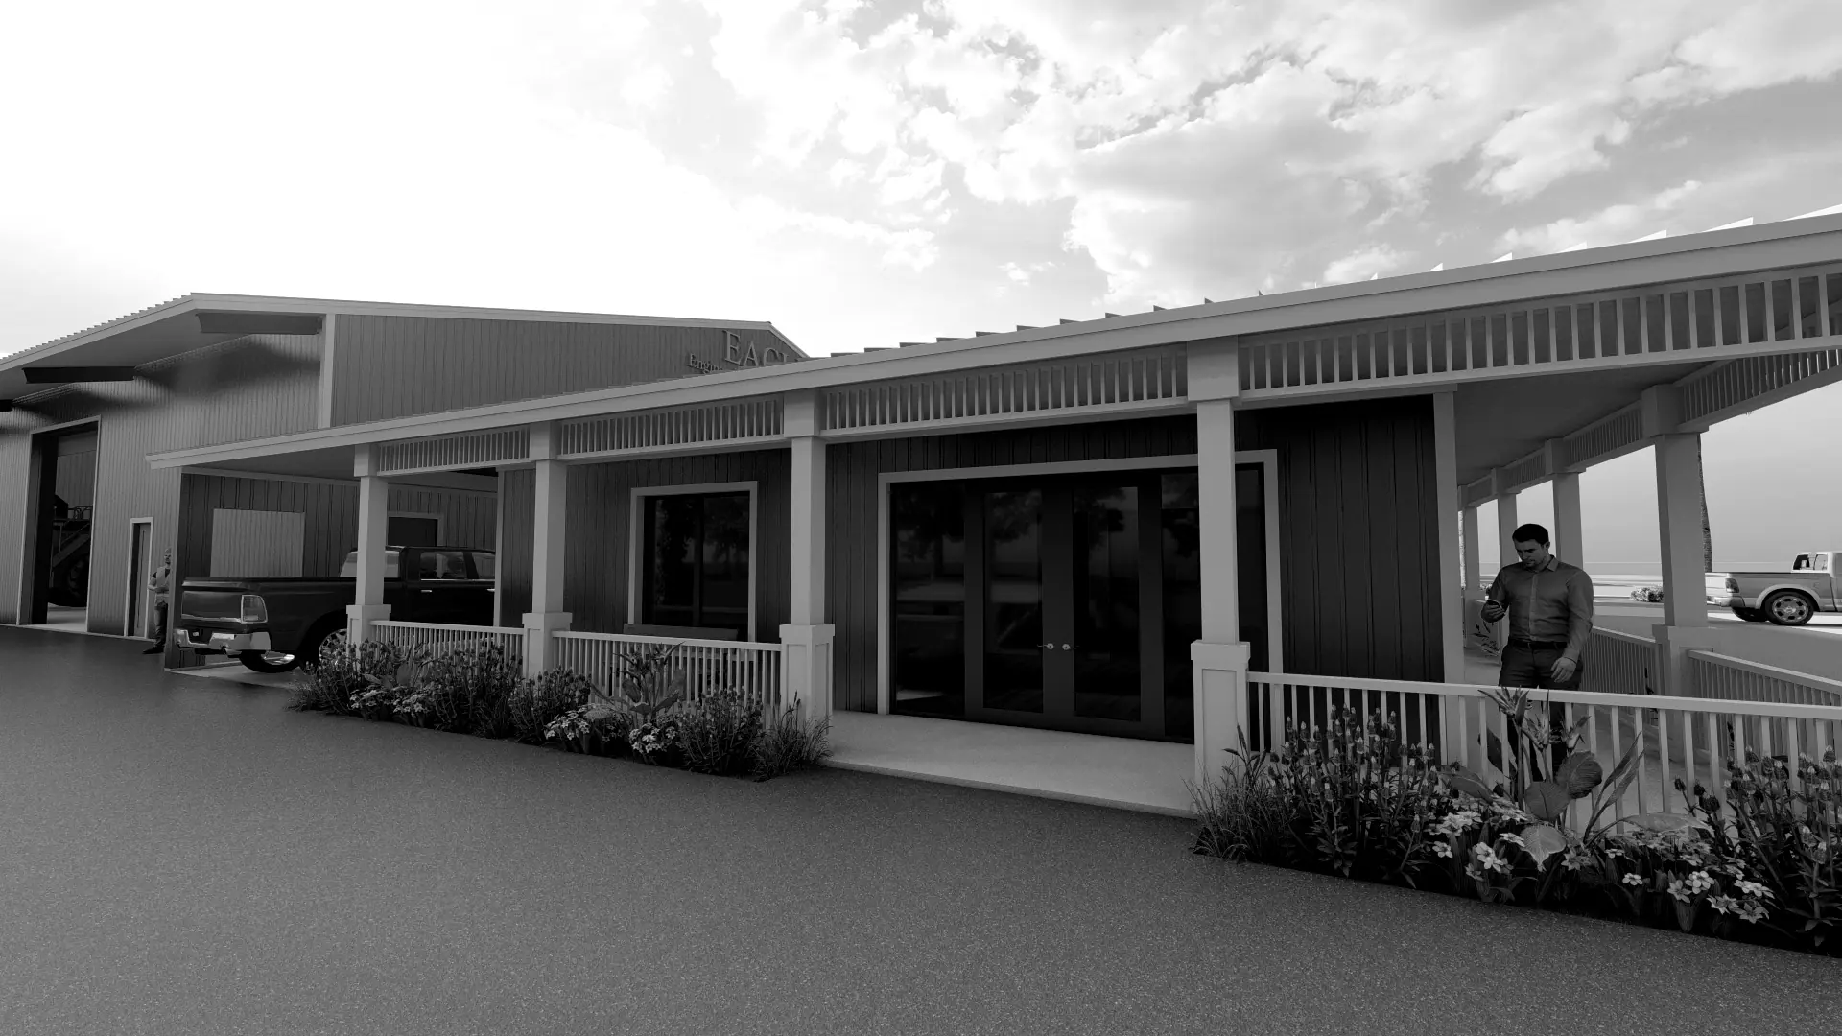
Condominium remodels
- WestgateNaples · three condo remodels
- Naples Continental ClubNaples · multiple condo remodels
- The Contessa, Bay ColonyNaples · two condo remodels
- The Salerno, Bay ColonyNaples · condo remodels
- Montenero, Pelican BayNaples · condo remodel
- Pelican BayNaples · condo remodel
- Osprey Pointe, Pelican MarshNaples · condo remodel
- La MerNaples · penthouse remodel
- Le RivageNaples · condo remodel
- Madrid ClubNaples · condo remodel
- The CloistersNaples · remodel concepts
- Meridian ClubNaples · condo plans
- Naples Beach ClubNaples · condo permit plans
- Villas Raphael, SeagateNaples · condo remodel
- Palm Court, Olde NaplesNaples · condo remodel
- Olde Naples SeaportNaples · condo unit plans
- TriesteNaples · condo remodel
- Arbor LakesNaples · condo remodel
- The VineyardsNaples · condo remodel
- Rosewood Residences, Lido KeySarasota · two condo renovations
- Unit remodelsEast Naples · two units
Homes: new, remodels and additions
- New custom homeMarco Island
- Aqualane Shores residenceNaples · major remodel
- Residence renovation, Royal HarborNaples
- DevonshireNaples · remodel
- Colliers ReserveNaples · bath renovations
- Eagle CreekNaples · bath remodel
- Grey OaksNaples · garage addition
- Wilderness Country ClubNaples · bath remodel
- Home addition, Forest LakesNaples
- Home additionNaples
- Residence remodelsNaples · several
- ResidencesBonita Springs
- Workshop and remodelsGolden Gate Estates, Naples
Commercial
- Restaurant kitchen hood upgradeNaples
- Office-to-restaurant conversionNaples
- Sports performance studio remodelNaples
- Sign shop unit build-outNaples
- Stone fabrication facility, life-safety plansNaples
- Commercial additionNaples
- Commercial building conceptEast Naples
- Restaurant site conceptsMarco Island
- Medical office build-outBabcock Ranch
- Oceans 5 condominium buildingCharlotte County
- Residence plumbing redlinesCaptiva
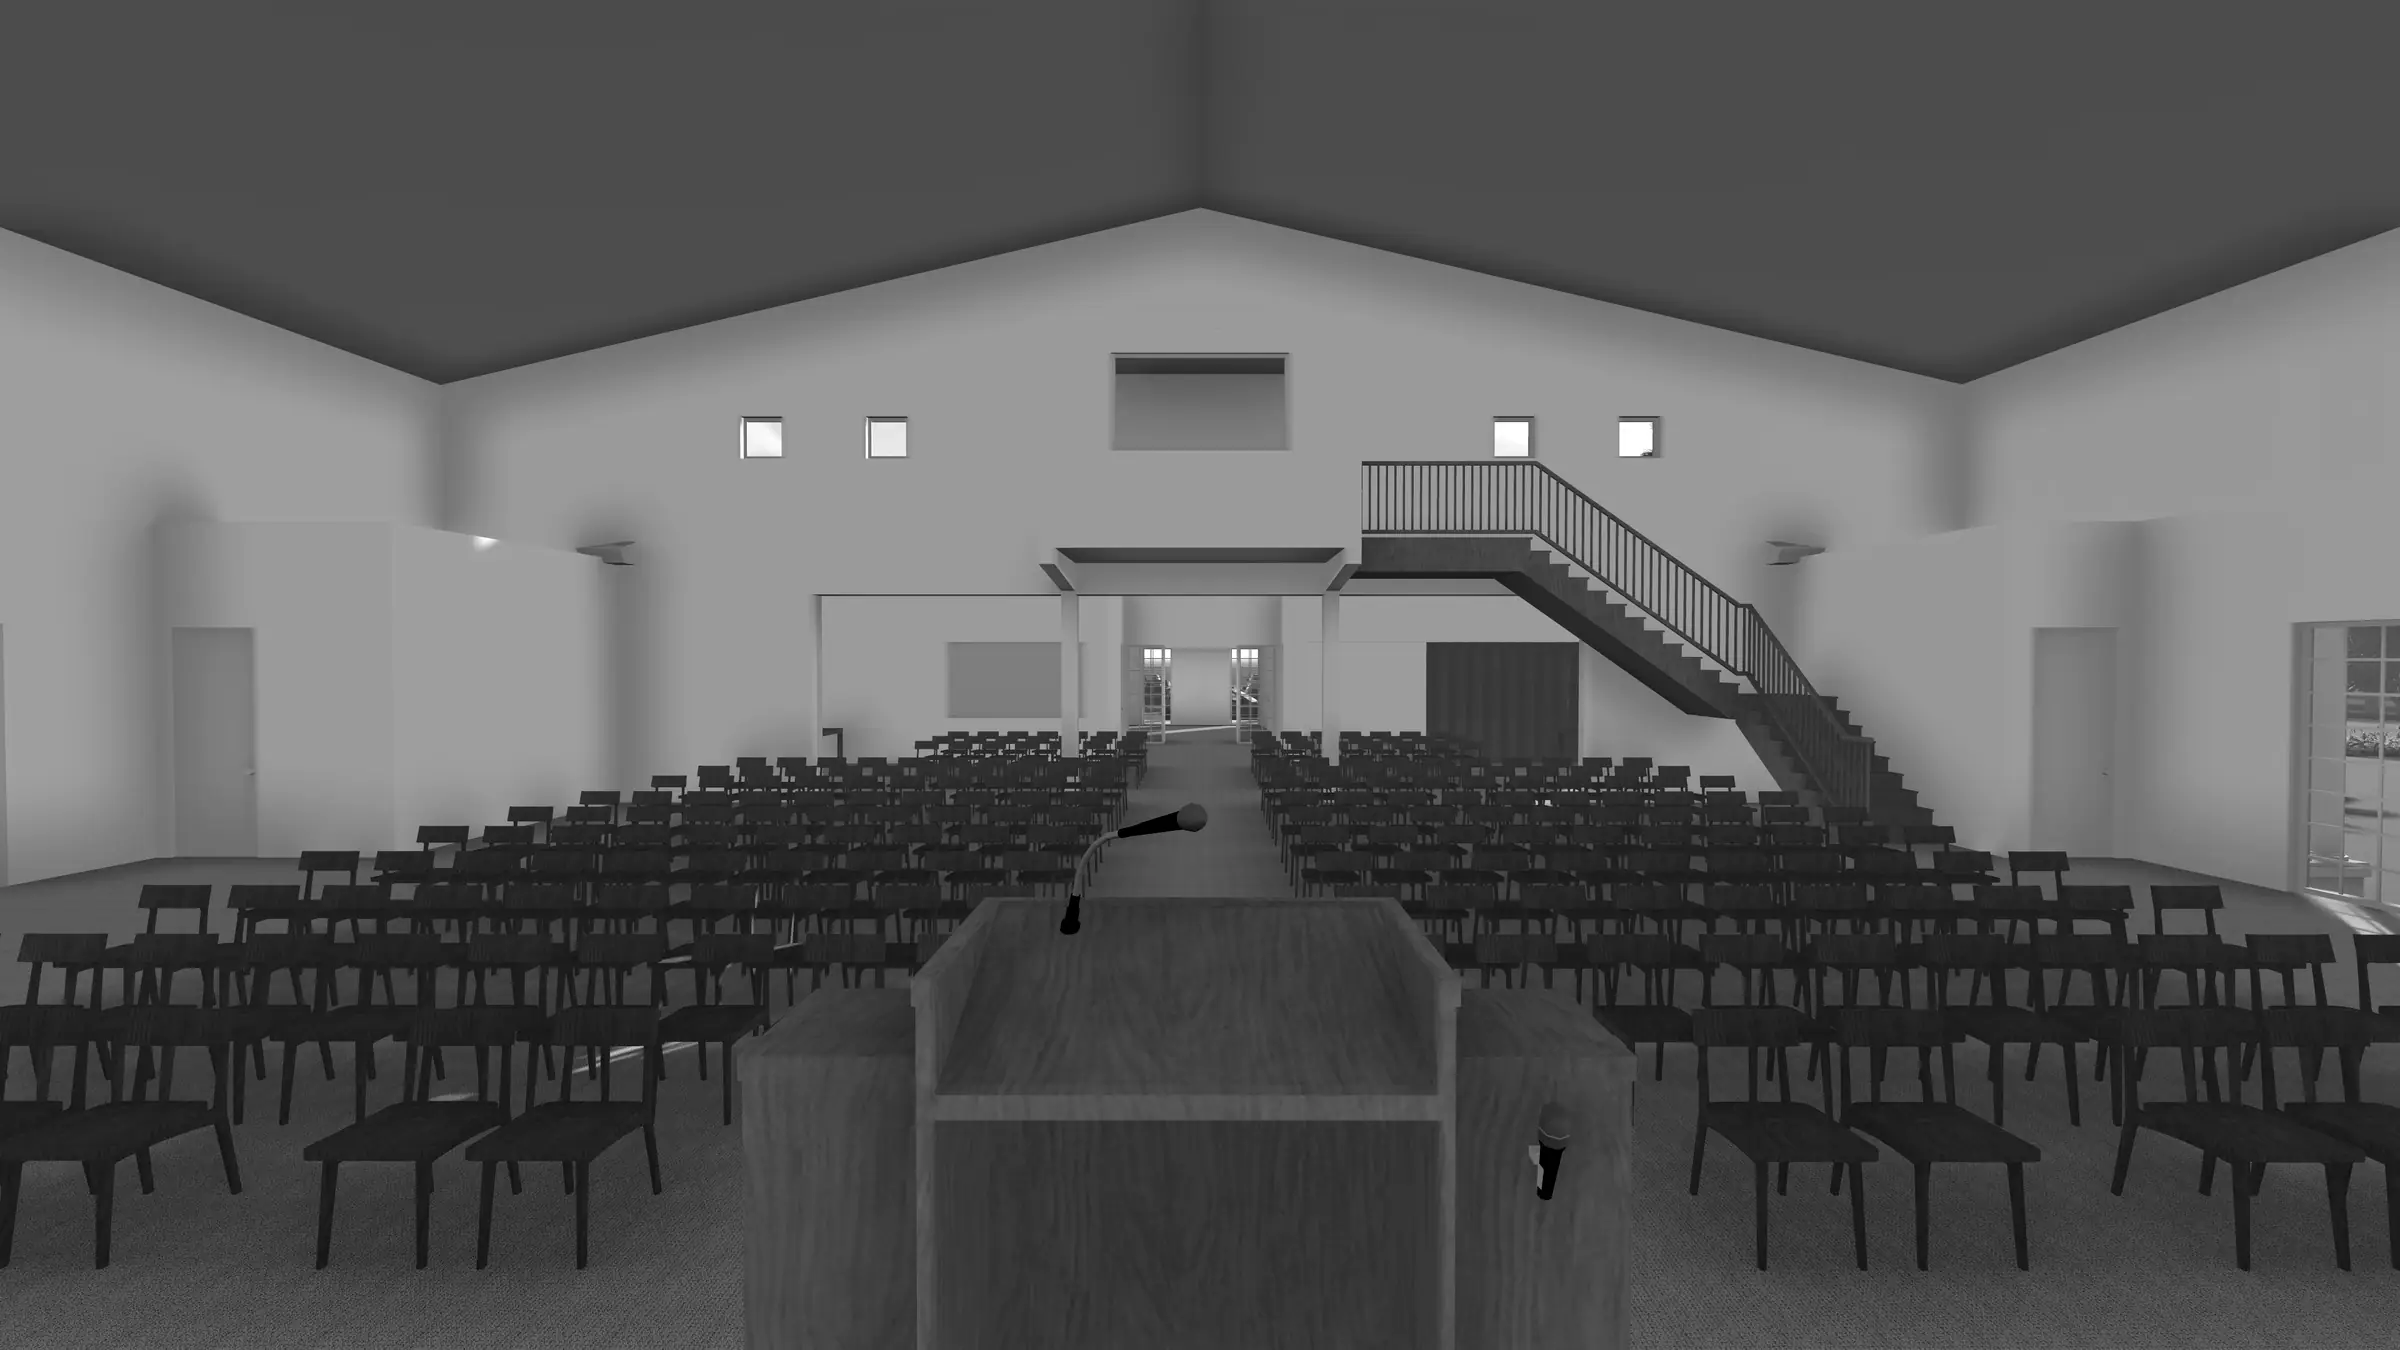
New residential
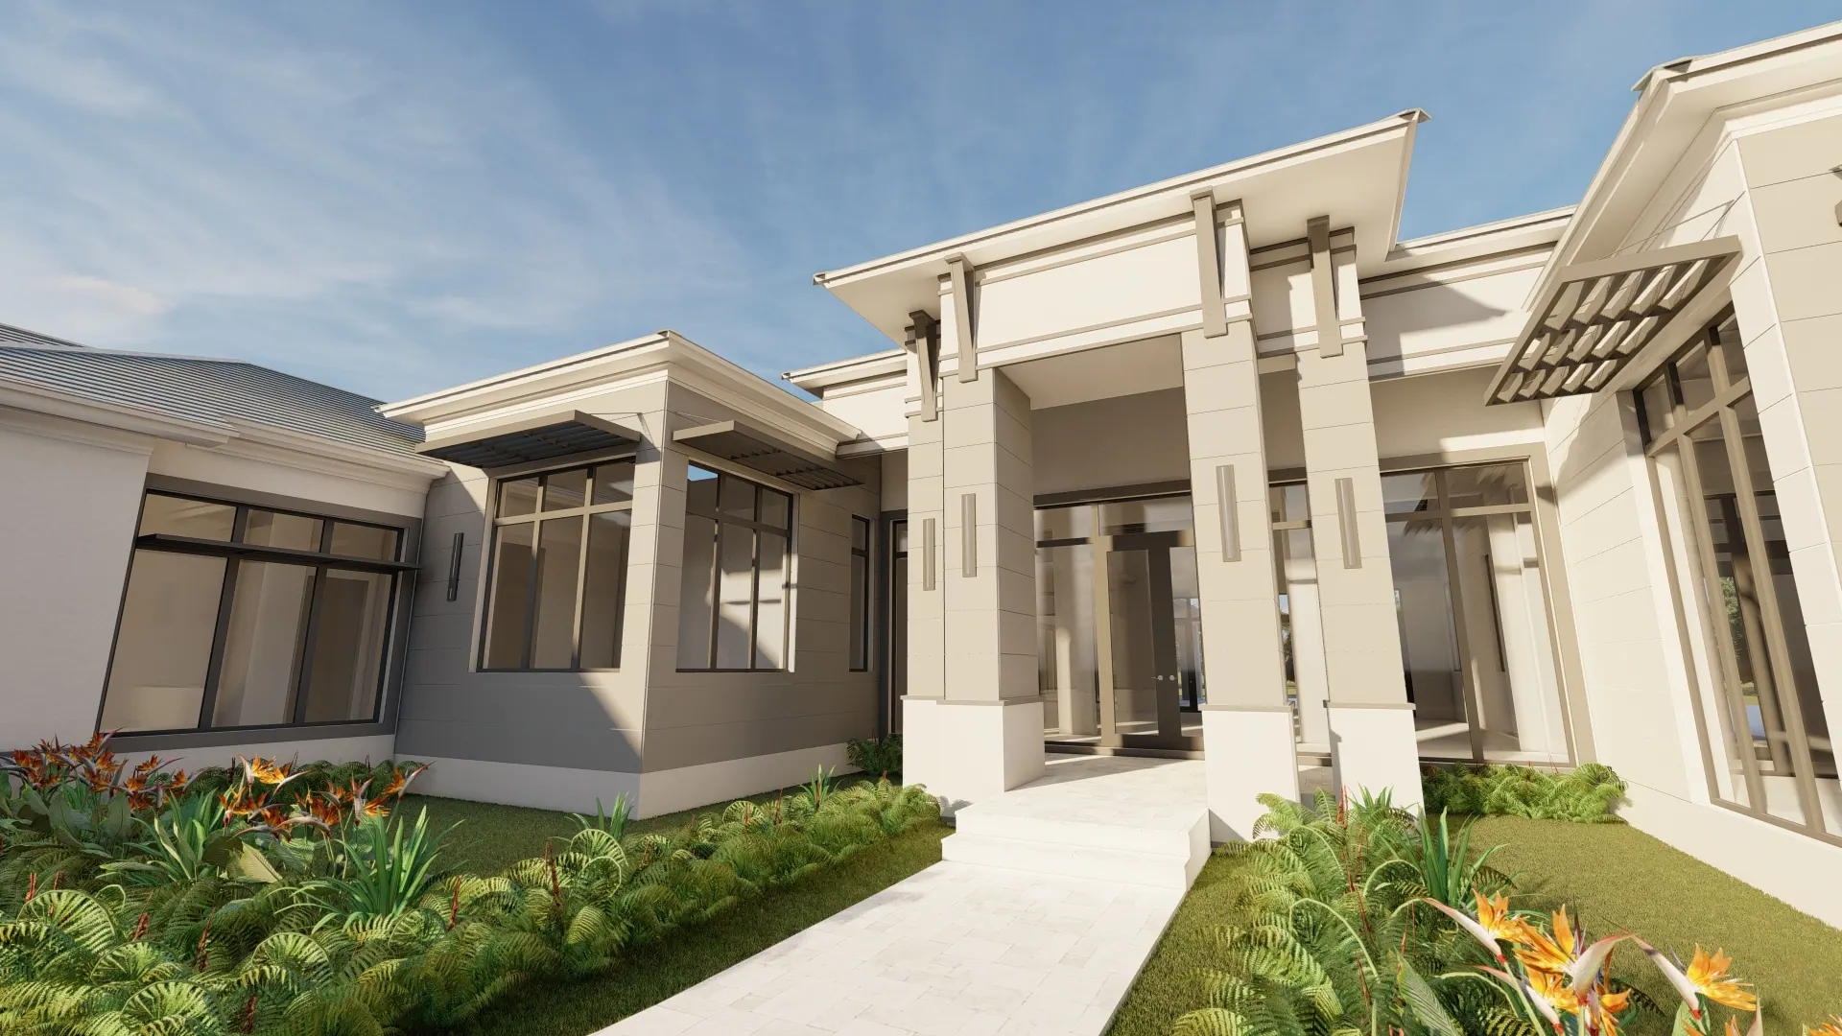
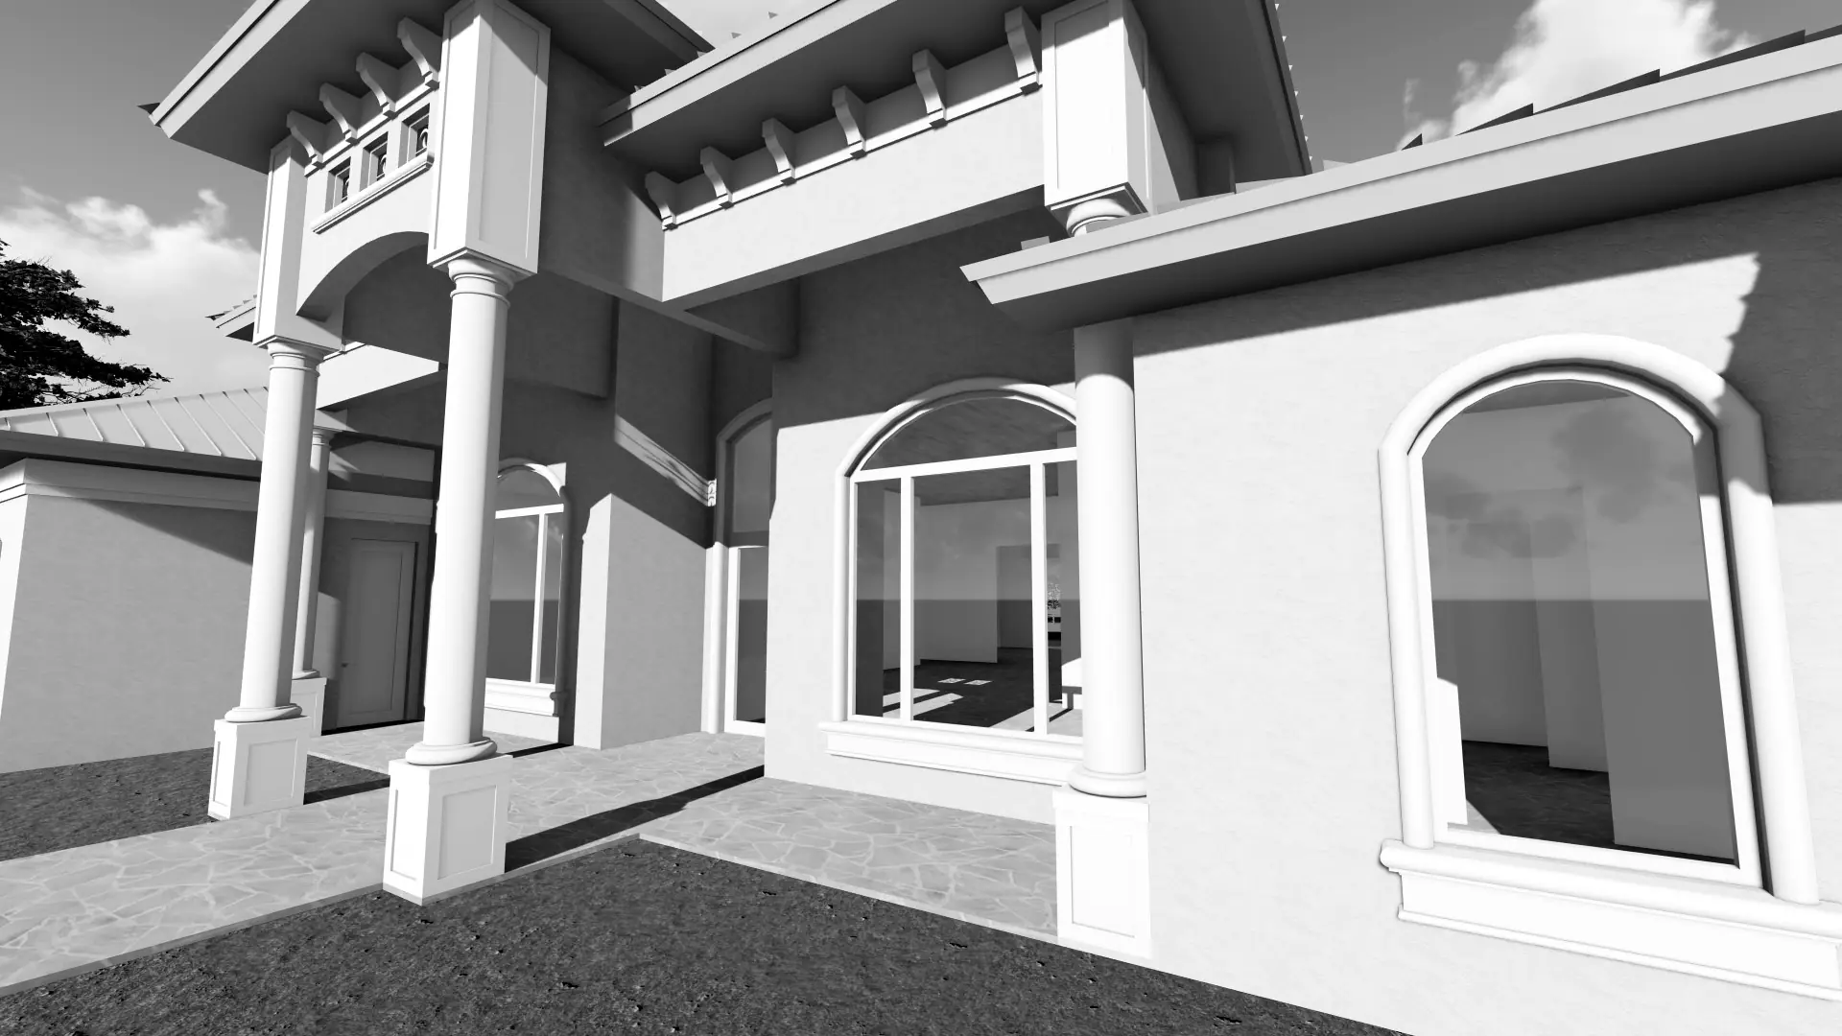
Builder models and custom homes.
We do not list the addresses or names of these projects, to keep our clients’ information private. We do not sell custom home plans created with our clients. We do use renderings for advertising, as you can see on this website.
New commercial
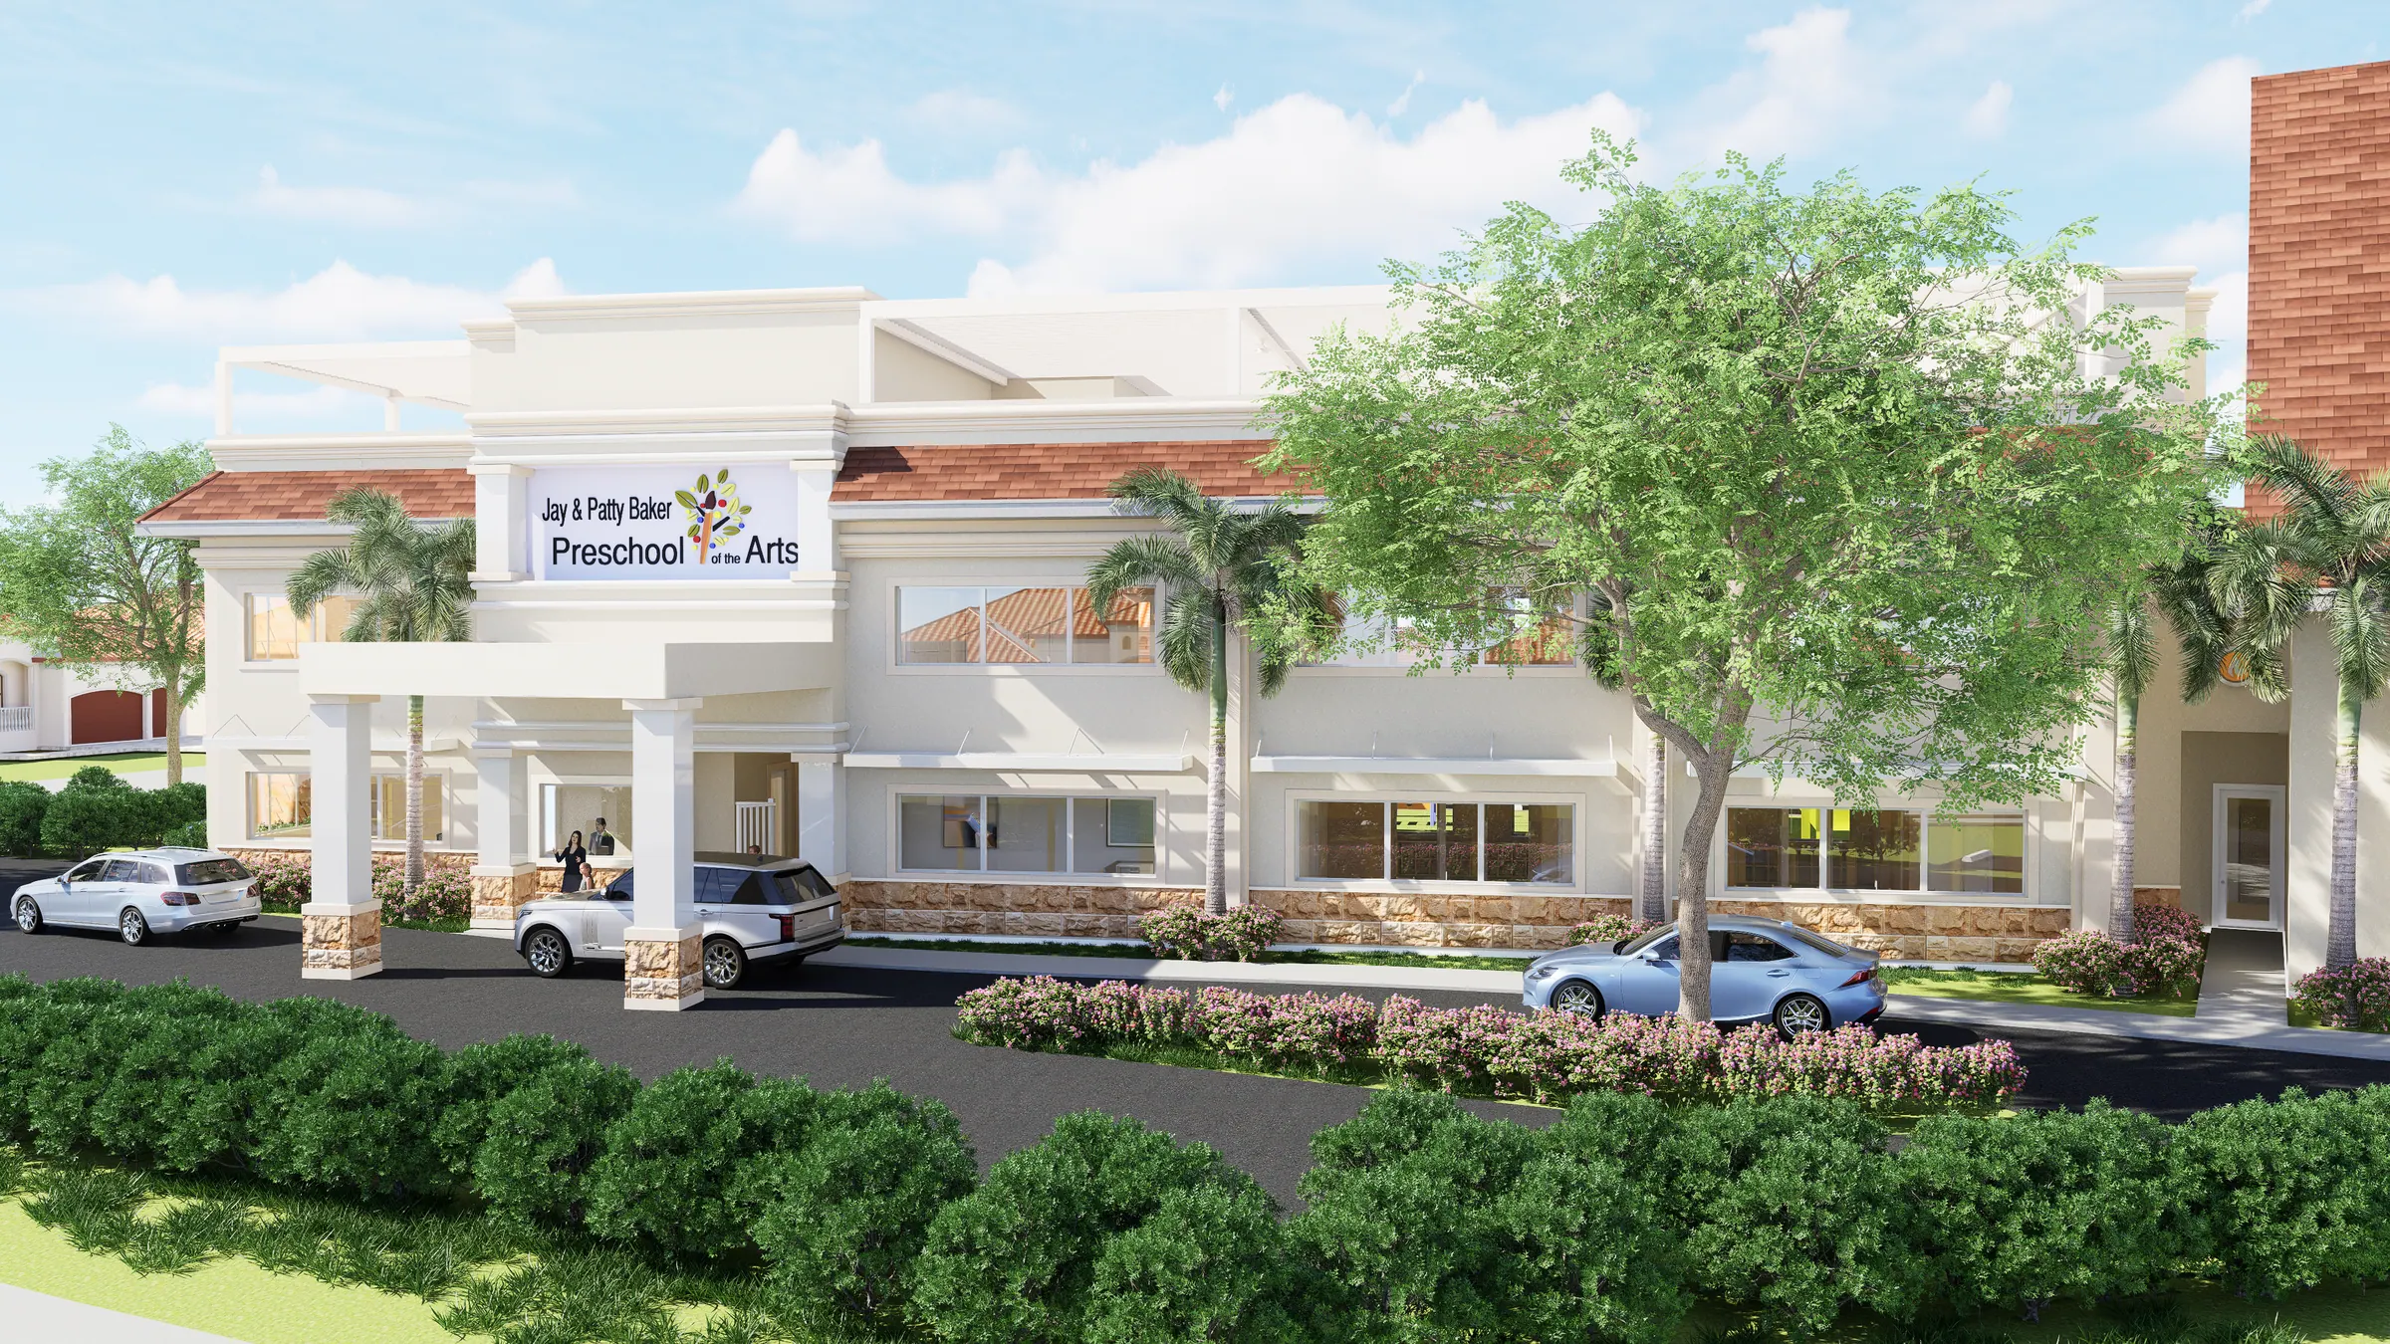
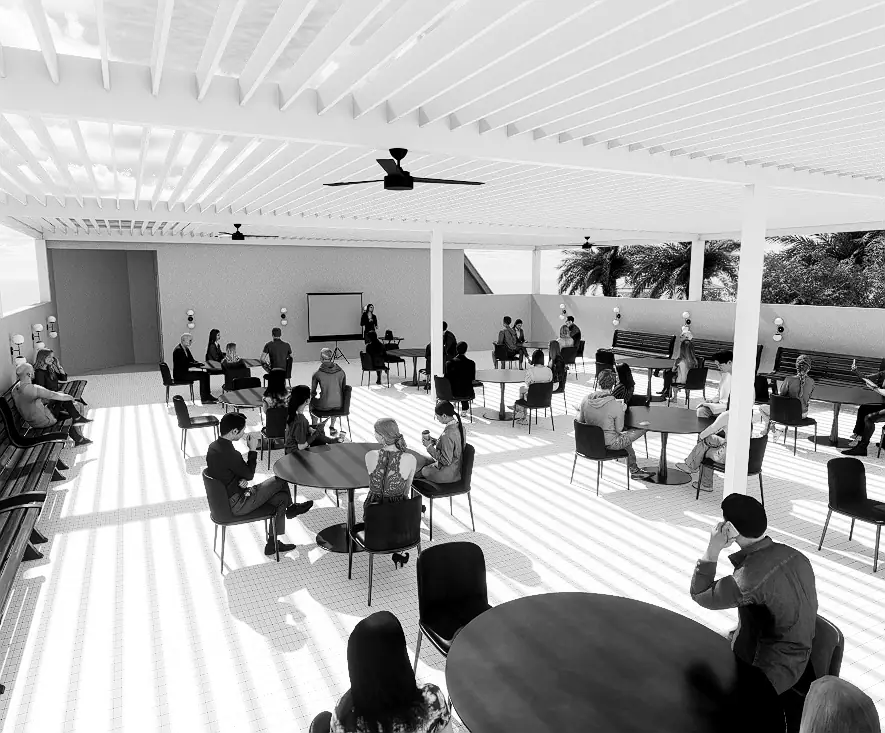
Offices, condominiums and community buildings.
Many of the projects where we have been part of the design and construction document creation:
- Blue Heron Subdivision
- Corporate Park Office Condominiums
- Regal Point Office Condominiums
- Sapphire Lakes Town Houses
- Cirrus Point Condominiums
- Ibis Cove Subdivision
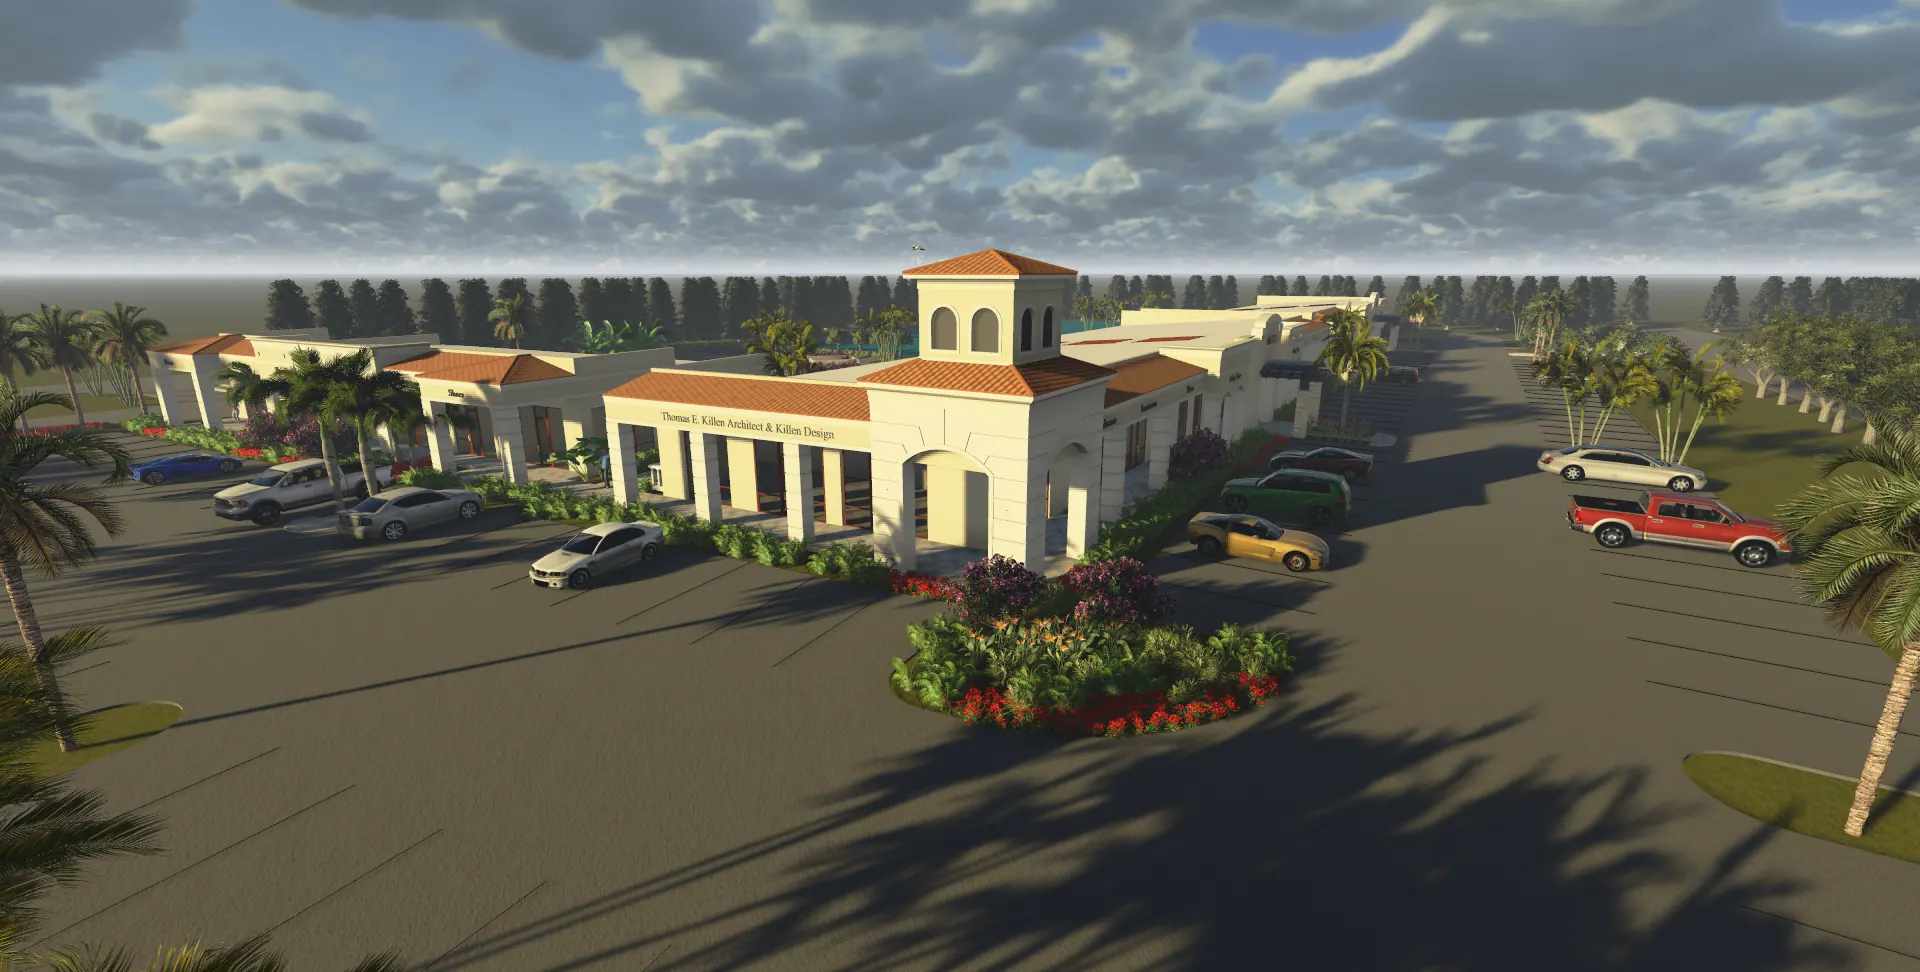
- Longview Center (concept design, unbuilt)
- Youth club facility
- Church facility
- Preschool building and community facility
- Restaurants (several, including Marco Island)
- Contractor office building
- Mechanical/electrical contractor facility
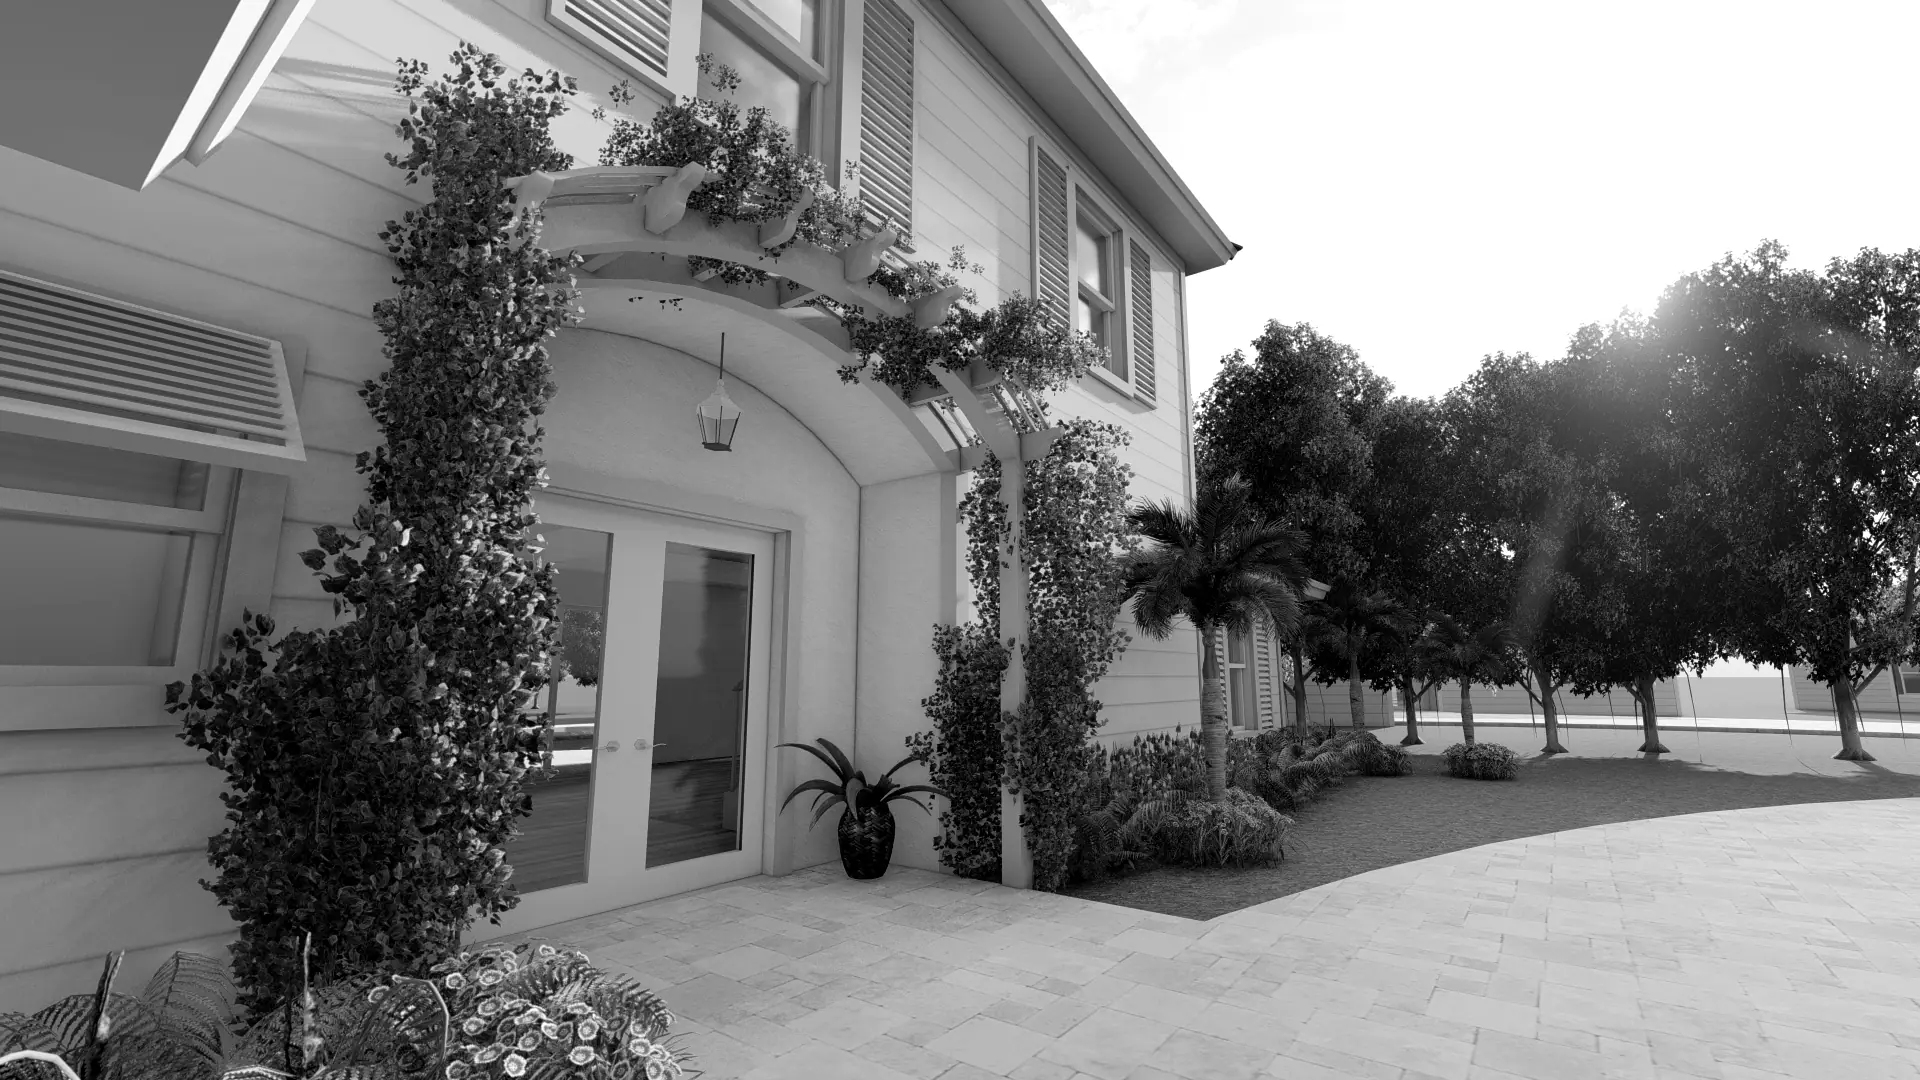
Remodels & tenant build-outs
Condominium buildings and shopping centers where we have done tenant improvements and unit remodels. Unit numbers and client names are left out for their privacy.
- Blue Heron
- Dover Place (Briarwood)
- Westgate
- Le Jardin
- Bay Colony
- The Brighton
- Moorings Park
- Aqua at Pelican Isles
- Le Rivage
- The Biltmore
- The Shore Club
- Waverly Clubhouse
- The Province
- Emerald Beach
- Heron Club
- Galleria at Vanderbilt
- St. Lucia
Concept design
Longview Center
A full commercial shopping center concept, developed through site planning and 3D renderings.
View the concept